158
results
Refine Search

Sold home search in Burlington VT

r=101-110
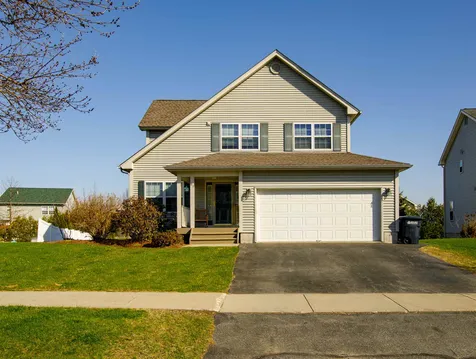
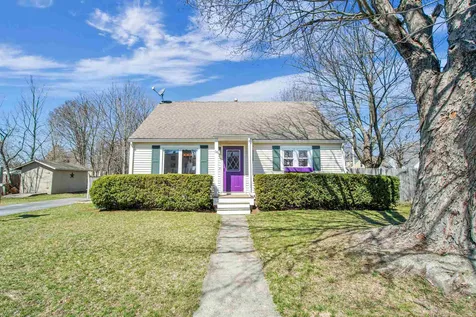
58 Pennington Drive Burlington VT 05408
Sold

MLS Number 4854534

  • Residential Single Family
  • Full Bath 1
  • Address 58 Pennington Drive
  • Construction Existing
  • Bedrooms 3

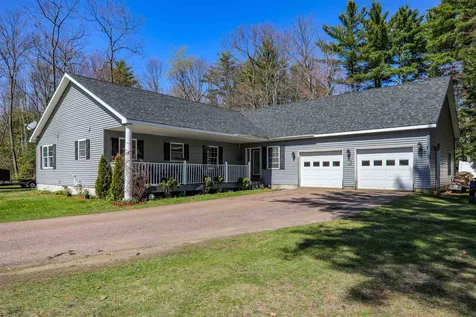
Beautiful and wonderfully maintained cape on an established corner lot in a quiet neighborhood. This move in ready home has had many updates over the years including central air, new water heater, and a new furnace, just to name a few. The first floor of the home has beautiful maple hardwood floors and softwood wide pine floors on the second floor. The layout of the home includes a large kitchen with lots of natural light, a gas jotul stove in the living room for those cool winter nights, plus two bedrooms on the main floor and an oversized master suite on the second floor featuring a private bath and an extra large his and her closet. The basement features an office as well as additional storage space. Great fenced in backyard with deck, patio, and a hot tub. Take advantage of this amazing location just minutes to downtown Burlington, Bike Path, Leddy Park, North Beach and is on the bus route. A must see!

Listed by Flex Realty Group of Flex Realty

Listing Sold by Kell & Company Real Estate

$
$
%
$/month over payments
Federal 30-year interest rate: 6.55% last updated on Jul 16, 2026
* All Figures are estimates. Check with your bank or proposed mortgage company for actual interest rates.
This product uses the FRED® API but is not endorsed or certified by the Federal Reserve Bank of St. Louis.

Ask A QuestionMore Details

Lot #10 Terrapin Lane Alburgh VT 05440
Sold

MLS Number 4828934

  • Land
  • Acreage 1.4
  • Area VT-Grand Isle
  • PricePerSqFt 100000
  • Waterfront 150

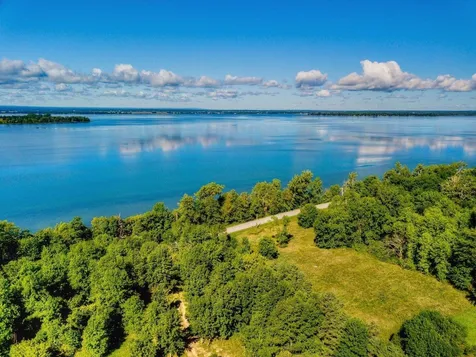
Welcome to Terrapin Lane : A Lakeshore community . Located on the shores of expansive Lake Champlain where the lake flows to the Richelieu River and beyond , you will find this country community. Nestled between the shores of Lake Champlain and the rolling fareways and greens of The Alburgh Golf Links. This community has lots to offer from summer and winter northern lakes activities to golf and cross country skiing in season. Lots #1-7 Share over 1000 ft of sandy south facing shoreline on Lamotte Passage , the large protected bay that seperates Isle LaMotte from the west shores of Alburgh, Lots # 9-11 share in the same area but alsp own their own west facing shoreline of approx. 150' each with NY in the distance. In addition, Lots #2-7 also border the grounds of the Alburgh Golf Links . While not affiliated with the community, the Algurg Golf Links offers reasonable seasonal memberships and the possibility of cart on/ cart off access to the property with a seperate agreement. The lots vary in size, layout and price with something to offer every budget and lifestyle. From rolling meadows and grassy bluffs to rocky and sandy shores , your will find the variety of offerings sure to match your vision for your new home. Lot # 10 : One of only 3 lakeshore lots still available. Enjoys municipal water and community septic accesss, underground utilites to the lot and its own private 150+ ' of west facing Lake Champlain Shoreline.

Listed by Christopher von Trapp of Coldwell Banker Hickok and Boardman

Listing Sold by Kell & Company Real Estate

$
$
%
$/month over payments
Federal 30-year interest rate: 6.55% last updated on Jul 16, 2026
* All Figures are estimates. Check with your bank or proposed mortgage company for actual interest rates.
This product uses the FRED® API but is not endorsed or certified by the Federal Reserve Bank of St. Louis.

Ask A QuestionMore Details

1299 Windmill Point Alburgh VT 05440
Sold

MLS Number 4836630

  • Residential Single Family
  • Full Bath 2
  • Address 1299 Windmill Point
  • Construction Existing
  • Bedrooms 4

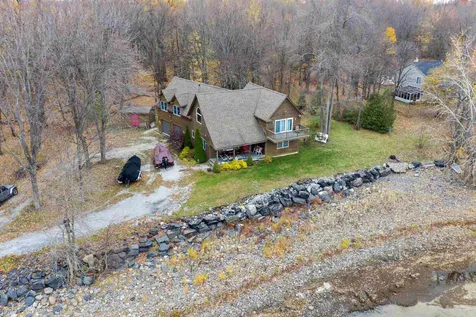
This home is like nothing you've ever seen before. Situated on a large private lot, overlooking Lake Champlain, Isle La Motte and the Green Mountains, this four bedroom, three bath year round home is a masterpiece of form and function. It was thoughtfully constructed with the finest materials available and great attention to detail. Its incorporation of oak, rustic maple and knotty pine flooring and all wood cathedral ceiling give it that special lodge like feel that inspires fun and relaxation. The home has a large living area over the oversized attached two car garage that provides nice private space for visiting friends and family. The property boasts 255' direct lake frontage on beautiful, sandy bottomed Windmill Bay that is one the best swimming spots on Lake Champlain. Located under one hour from Montreal, Burlington and Plattsburgh, the location is convenient by car to great shopping, dining and international airports. If you are looking for that special lakeside getaway or new forever home, look no further. An absolutely amazing property that you will be proud to call your own.

Listed by Michael Savage of Paul Poquette Realty Group LLC

Listing Sold by Kell & Company Real Estate

$
$
%
$/month over payments
Federal 30-year interest rate: 6.55% last updated on Jul 16, 2026
* All Figures are estimates. Check with your bank or proposed mortgage company for actual interest rates.
This product uses the FRED® API but is not endorsed or certified by the Federal Reserve Bank of St. Louis.

Ask A QuestionMore Details

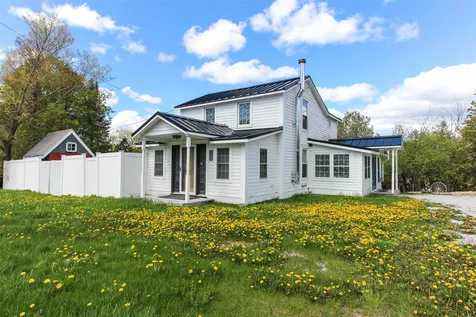
1525 Route 116 South Bristol VT 05443
Sold

MLS Number 4838269

  • Residential Single Family
  • Full Bath 1
  • Address 1525 Route 116 South
  • Construction Existing
  • Bedrooms 3

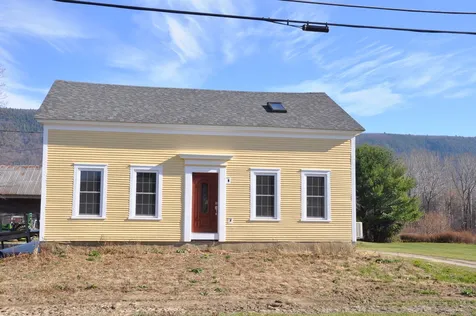
This classic farmhouse has had a complete renovation! Finishing touches still in process, everything has been updated. New roof, insulation, windows, heating system, kitchen and baths. Floors have been refinished- the house is like new! The main floor has an open concept kitchen, with large dining area- complete with original built in cabinet- stripped down to its' beautiful natural color. Large living room, as well as an office and 3/4 bath on this level. Washer/dryer hookup in bath as well. Pine floors are throughout the home. Upstairs are three bedrooms and a full bath. An ell off the back of the home houses a great room, with finished space above including a 3/4 bath. This whole area could be an inlaw suite, home office, or just extension of the main home. Not quite done, but well on its' way! The attached porch is getting a makeover as well, with ceiling going in and a fresh coat of paint- you will want to spend a lot of time here next summer! A detached, three car garage will house your vehicles, and a large barn is ready for you to spruce up as well. Two more outbuildings could be garden shed, workshop, studio space, etc.. Located between Bristol and Middlebury, with views of the Green Mountains! The large, level lot allows for garden space or a soccer game. Looking for the charm of the old, with the convenience of the new? Look no further..

Listed by Sarah Peluso of IPJ Real Estate

Listing Sold by Kell & Company Real Estate

$
$
%
$/month over payments
Federal 30-year interest rate: 6.55% last updated on Jul 16, 2026
* All Figures are estimates. Check with your bank or proposed mortgage company for actual interest rates.
This product uses the FRED® API but is not endorsed or certified by the Federal Reserve Bank of St. Louis.

Ask A QuestionMore Details

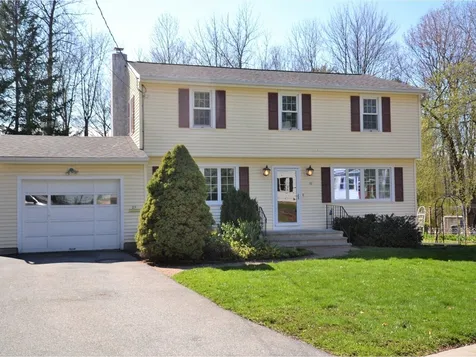
5 Franklin Street Winooski VT 05404
Sold

MLS Number 4844900

  • Residential Single Family
  • Full Bath 2
  • Address 5 Franklin Street
  • Construction Existing
  • Bedrooms 4

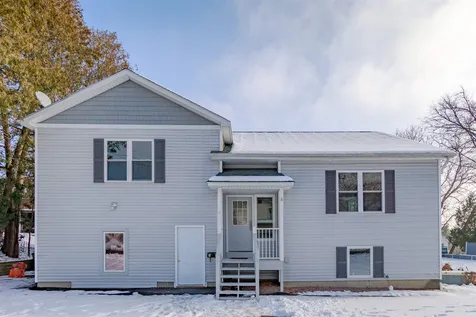
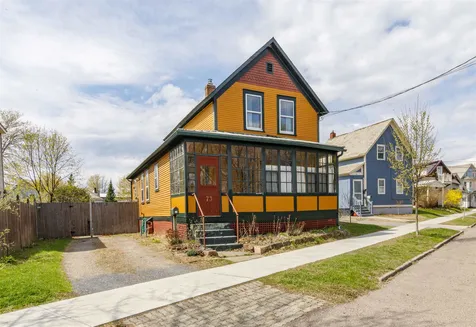
Built in 2012, this large 3 bedroom single family home comes with an additional 1 bedroom accessory apartment. Truly move-in-ready. Great opportunity for a multi-generational family or a steady income stream. Bright, open floor plan, spacious rooms and lots of extras: Multiple heat zones, 2 AC splits, gas fireplace, 5 bathrooms. Large master suite with new hardwood flooring and 3/4 bath. New paint throughout and new carpet. Deck off the main level provides space to barbecue and access to a fenced in yard with shed. Plenty of room for outside enjoyment and even a garden. Wonderful location in the thriving city of Winooski. If you're searching for more space, additional income and all the modern amenities, then this is the home for you.

Listed by William Kell of Kell and Company

Listing Sold by Coldwell Banker Hickok and Boardman
$
$
%
$/month over payments
Federal 30-year interest rate: 6.55% last updated on Jul 16, 2026
* All Figures are estimates. Check with your bank or proposed mortgage company for actual interest rates.
This product uses the FRED® API but is not endorsed or certified by the Federal Reserve Bank of St. Louis.

Ask A QuestionMore Details

54 South Crest Drive Burlington VT 05401
Sold

MLS Number 4846380

  • Residential Single Family
  • Full Bath 1
  • Address 54 South Crest Drive
  • Construction Existing
  • Bedrooms 3

Great opportunity in Burlington's south end. This 3 Bedroom single level home has had just one owner for the last 60 years. Situated on .41 acres, this deep wooded lot is a rare find in the city and ideal for the outdoor enthusiast. The house features a bright living room with gas fireplace, large eat-in kitchen and three good size bedrooms. Attached garage with plenty of room for car and storage. New roof in 2017. Located in a quiet south end neighborhood walking distance to the bike path, Oakledge Park, City Market and Burlington Arts District. Only minutes to downtown Burlington and the waterfront.

Listed by Kell and Company

Listing Sold by 802 Real Estate

$
$
%
$/month over payments
Federal 30-year interest rate: 6.55% last updated on Jul 16, 2026
* All Figures are estimates. Check with your bank or proposed mortgage company for actual interest rates.
This product uses the FRED® API but is not endorsed or certified by the Federal Reserve Bank of St. Louis.

Ask A QuestionMore Details

451 St. Paul Street Burlington VT 05401
Sold

MLS Number 4829621

  • Multifamily
  • Address 451 St. Paul Street
  • Units 2
  • Bathroom 2
  • Acreage 0.08

Well maintained duplex in Burlington's thriving south end. Great opportunity for the owner occupant or investor. First floor features a two bedroom apartment with large kitchen. Second floor features a charming one bedroom apartment with covered back porch. Both units have washer/dryers. Tenants pay utilities. Small fenced in backyard. Fantastic location walking distance to downtown Burlington, south end arts district, restaurants and shops.

Listed by Kell and Company

Listing Sold by Kell & Company Real Estate

$
$
%
$/month over payments
Federal 30-year interest rate: 6.55% last updated on Jul 16, 2026
* All Figures are estimates. Check with your bank or proposed mortgage company for actual interest rates.
This product uses the FRED® API but is not endorsed or certified by the Federal Reserve Bank of St. Louis.

Ask A QuestionMore Details

735 Lower Notch Road Bristol VT 05443
Sold

MLS Number 4838220

  • Residential Single Family
  • Full Bath 1
  • Address 735 Lower Notch Road
  • Construction New Construction
  • Bedrooms 3

Here's your opportunity to purchase a brand new thoughtfully designed home on 2.1 beautiful acres at an affordable price point! Nestled on a private lot surrounded by mature trees, you have the benefits of peace and quiet while being just 5 minutes to town amenities. The home feels spacious with large windows allowing natural light to flood the open floor plan. Three bedrooms, including a master suite with tiled shower, large closets and a full walk-out basement offer you tons of flexibility and options. Other great features include life-proof vinyl flooring throughout, recessed lighting, 1st floor laundry, 24 x 24 2-car garage and a nice deck overlooking the peaceful backyard. Don't wait on this wonderful low-maintenance home in the perfect location!

Listed by Hank Gintof Jr. of Signature Properties of Vermont

Listing Sold by Kell & Company Real Estate

$
$
%
$/month over payments
Federal 30-year interest rate: 6.55% last updated on Jul 16, 2026
* All Figures are estimates. Check with your bank or proposed mortgage company for actual interest rates.
This product uses the FRED® API but is not endorsed or certified by the Federal Reserve Bank of St. Louis.

Ask A QuestionMore Details

15 North Winooski Avenue Burlington VT 05401
Sold

MLS Number 4834615

  • Multifamily
  • Units 3
  • Bathroom 3
  • Acreage 0.1
  • Square Feet 2,400

Extremely well maintained 3-unit Victorian in the heart of downtown Burlington. Upstairs you'll find a large two bedroom apartment that features high ceilings and an updated kitchen and bath. There is extra space for an office/den, lots of closets and wonderful light. Downstairs you'll find a large one bedroom and efficiency apartment each in great condition. Both the 1 & 2 bedroom units have washer and dryers. Plenty of parking and strong tenant history. Phenomenal Burlington location just one block from Church Street. Walking distance to the UVM campus, lake Champlain and the Flynn Theater.

Listed by Kell and Company

Listing Sold by KW Vermont-Stowe

$
$
%
$/month over payments
Federal 30-year interest rate: 6.55% last updated on Jul 16, 2026
* All Figures are estimates. Check with your bank or proposed mortgage company for actual interest rates.
This product uses the FRED® API but is not endorsed or certified by the Federal Reserve Bank of St. Louis.

Ask A QuestionMore Details

5 Coolidge Street Barre City VT 05641
Sold

MLS Number 4823363

  • Residential Single Family
  • Full Bath 1
  • Address 5 Coolidge Street
  • Construction Existing
  • Bedrooms 3

A cozy 3-bedroom modern ranch style home with a walk out basement. Sitting on a spacious lot overlooking the beautiful green mountains. This gem features many modern upgrades. Including a stylish upstairs full bath with a Bathfitter's tub and surround, an updated 3/4 bath downstairs, New durable and modern vinyl wood flooring throughout the whole house and an updated kitchen with a range and wall oven for the baker in you. This house comes with a stylish solid wood front door that makes a welcoming statement. Huge rear deck and yard with your very own Apple Tree! Eat in breakfast nook, mud room, strong forced air heating system and a beautiful pellet stove for extra heat downstairs on those extra chilly nights. The backyard utility shed is large enough to securely store your snow mobile or riding lawnmower. The finished downstairs features a Laundry room including a washer and New Drier, the 3rd large bedroom and a spacious family room. A workshop is tucked away in the split plan including a work bench and two large shelving units for all your storage needs. The whole house is already wired for Direct TV or cable, whichever works best for you. It comes with 3 full parking spaces and a privately plowed road.

Listed by Nathaniel Ball of Coldwell Banker Hickok & Boardman / E. Montpelier

Listing Sold by Kell & Company Real Estate

$
$
%
$/month over payments
Federal 30-year interest rate: 6.55% last updated on Jul 16, 2026
* All Figures are estimates. Check with your bank or proposed mortgage company for actual interest rates.
This product uses the FRED® API but is not endorsed or certified by the Federal Reserve Bank of St. Louis.

Ask A QuestionMore Details

Broker Reciprocity 

Copyright 2026 PrimeMLS, Inc. All rights reserved. This information is deemed reliable, but not guaranteed. The data relating to real estate displayed on this display comes in part from the IDX Program of PrimeMLS. The information being provided is for consumers’ personal, non-commercial use and may not be used for any purpose other than to identify prospective properties consumers may be interested in purchasing. Data last updated July 21, 2026 6:23 PM UTC