157
results
Refine Search

Sold home search in Burlington VT

r=151-160
Lot 1 Pine Grove Circle North Hero VT 05474
Sold

MLS Number 4739774

  • Residential Single Family
  • PricePerSqFt 233.79
  • Full Bath 1
  • Construction Pre-Construction
  • Bedrooms 2

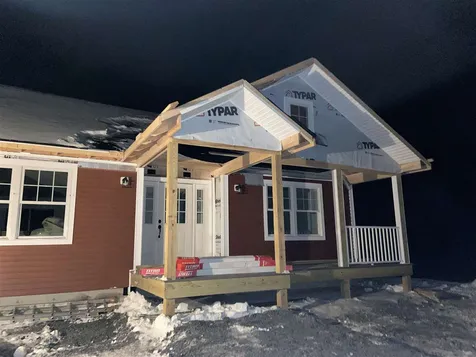
This charming 2 bedroom, 2 bath ranch Madison style home is one of Westchester Modular Home's upgraded homes and is to be situated on the back lot on the left side of the development; offering immense privacy. Don't miss out on this great opportunity to move into this uniquely designed single family, low maintenance, high energy efficient home! This Madison home from the "Heritage Collection" consists of a to-be-built ranch consisting of 1234 sq. ft. featuring a separate kitchen and dining area, and large living room. Buyers will appreciate the spacious master bedroom with a master bath complete with full bath and a generously sized walk-in closet. A Second bedroom is conveniently located adjacent to the second bath featuring a three-quarter bath. This home is to be constructed on a full concrete foundation with a walk out offering loads of storage and an opportunity to finish the space for additional square footage. Also includes a 1 car attached garage with convenient access to mudroom area and coat closet. Dedicated to building Energy Star Certified homes, Westchester Modular Homes has been in business 25+ years! This home, like each of their homes; will be constructed in their climate-controlled factory by highly skilled craftsmen utilizing quality Anderson products. Other floor plans and lots in this development are available. Listing Agent is related to Seller.

Listed by Barbara Trousdale of Preferred Properties

Listing Sold by Kell & Company Real Estate
$
$
%
$/month over payments
Federal 30-year interest rate: 6.95% last updated on Sep 17, 2026
* All Figures are estimates. Check with your bank or proposed mortgage company for actual interest rates.
This product uses the FRED® API but is not endorsed or certified by the Federal Reserve Bank of St. Louis.

Ask A QuestionMore Details

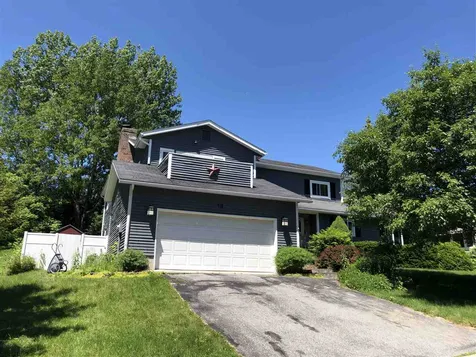
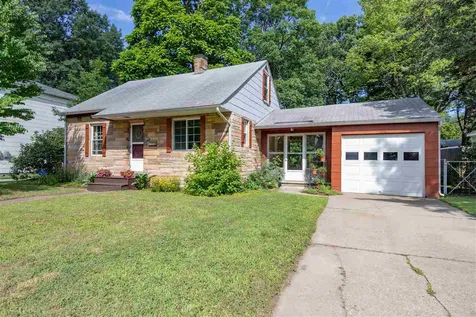
273 Birch Road Shelburne VT 05482

Shelburne, VT273 Birch Road

Sale Price$345,000

Sold

MLS Number 4781301

  • Residential Single Family
  • PricePerSqFt 189.14
  • Full Bath 1
  • Address 273 Birch Road
  • Construction Existing

Listed by Joy Gess of Coldwell Banker Islands Realty

Listing Sold by Kell & Company Real Estate
$
$
%
$/month over payments
Federal 30-year interest rate: 6.95% last updated on Sep 17, 2026
* All Figures are estimates. Check with your bank or proposed mortgage company for actual interest rates.
This product uses the FRED® API but is not endorsed or certified by the Federal Reserve Bank of St. Louis.

Ask A QuestionMore Details

90 Woodlawn Road Burlington VT 05408
Sold

MLS Number 4767188

  • Residential Single Family
  • PricePerSqFt 250.23
  • Full Bath 1
  • Address 90 Woodlawn Road
  • Construction Existing

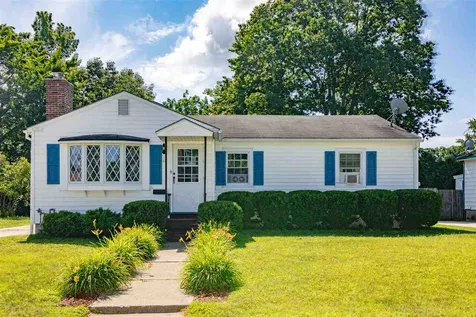
This meticulously cared for Bungalow-Cape style home is located in the New North End and is close to the bike path and Burlington beaches. Features include updated kitchen, formal dining room, updated bath with ceramic tile flooring, newer windows, charming period arches and lovely hardwood flooring. Upstairs features a large bedroom with new carpeting. Between the house and garage there is a sunny and spacious breezeway that opens to a wonderful fenced in yard. The basement has good space for storage along with a large laundry and utility room. Move right in to this charming home situated on the west side of North Avenue on a lovey street within walking distance to schools, parks, shopping, nature trails, the Burlington bike path, beaches and the bus line.

Listed by Kell and Company

Listing Sold by Coldwell Banker Hickok and Boardman

$
$
%
$/month over payments
Federal 30-year interest rate: 6.95% last updated on Sep 17, 2026
* All Figures are estimates. Check with your bank or proposed mortgage company for actual interest rates.
This product uses the FRED® API but is not endorsed or certified by the Federal Reserve Bank of St. Louis.

Ask A QuestionMore Details

40 West Milton Road Milton VT 05468
Sold

MLS Number 4765626

  • Residential Single Family
  • PricePerSqFt 159.97
  • Full Bath 2
  • Address 40 West Milton Road
  • Construction Existing

Are you looking for new? Then this is the house for you. Built in 2016, this 3 Bed 2.5 bath Colonial will offer the benefits of new construction and the hard work has already been done for you. Flexible, open floor plan and over 2000 sq. ft. of living space! Enter through a large breezeway which flows splendidly to your dining/kitchen and into your spacious family room and bonus first floor office. Upstairs you'll find 3 bedrooms including a master suite with full bath, upgraded vanity and walk-in closet. Enjoy the second floor laundry area, as well. If adding to your living space is in your plan, the 1000 sq. ft basement offers high ceilings, insulated walls and comes equipped with 3 large daylight windows. The list of features go on to include a covered front porch, an attached 2 car garage and 1.7 acres of land without restrictions. Energy efficient construction, baseboard hot water heat, minutes to I-89 and shopping. A great value in Chittenden County. Make your appointment today.

Listed by William Kell of Kell and Company

Listing Sold by Coldwell Banker Islands Realty

$
$
%
$/month over payments
Federal 30-year interest rate: 6.95% last updated on Sep 17, 2026
* All Figures are estimates. Check with your bank or proposed mortgage company for actual interest rates.
This product uses the FRED® API but is not endorsed or certified by the Federal Reserve Bank of St. Louis.

Ask A QuestionMore Details

112 Cody Road Milton VT 05468

Milton, VT112 Cody Road

Sale Price$410,000

Sold

MLS Number 4727589

  • Residential Single Family
  • PricePerSqFt 169.77
  • Full Bath 2
  • Address 112 Cody Road
  • Construction Existing

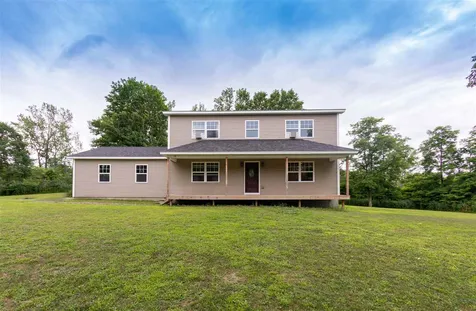
Architect designed custom built Canadian style colonial home on almost 11 acres with spectacular southwesterly vistas of the Adirondack mountains and gorgeous sunsets. No expense spared during construction. Top end materials such as Marvin windows and doors with fiberglass exteriors for lifetime maintenance free and wood interior for beauty, brass hardware. Stainless steel appliances, marble countertops, extra insulation, 3 decks, Otter Creek awning, hardwood floors, ceramic tile, monitored alarm system, central vac and way more too numerous to mention... Nature abounds with deer, wild turkeys and a variety of birds as constant visitors. Private dead end road with only 5 homes. Peace, tranquility, and privacy in your own bucolic setting but only 20 minutes to Burlington. The southwest orientation of the home is excellent for solar panels and the passive solar heat contributes to the low heating costs. Public transportation is only minutes away at the various bus stops and park and rides commuting to Burlington. Two levels of circle top windows to enjoy the awesome views. Top of the line Weil McLean boiler with 5 circulator pumps central hydronic heating system and also a Jotul 16000 to 36000 BTU adjustable output gas stove which cannot only heat the whole home but with a lovely ambiance as well. Heated, sheet rocked and insulated basement and garage. This in definitely not your typical cookie cutter spec. home! Move In Ready!

Listed by Chet Baranski of RE/MAX Destinations

Listing Sold by Kell & Company Real Estate
$
$
%
$/month over payments
Federal 30-year interest rate: 6.95% last updated on Sep 17, 2026
* All Figures are estimates. Check with your bank or proposed mortgage company for actual interest rates.
This product uses the FRED® API but is not endorsed or certified by the Federal Reserve Bank of St. Louis.

Ask A QuestionMore Details

18 Rockland Street Burlington VT 05408
Sold

MLS Number 4750279

  • Residential Single Family
  • PricePerSqFt 144.67
  • Full Bath 3
  • Address 18 Rockland Street
  • Construction Existing

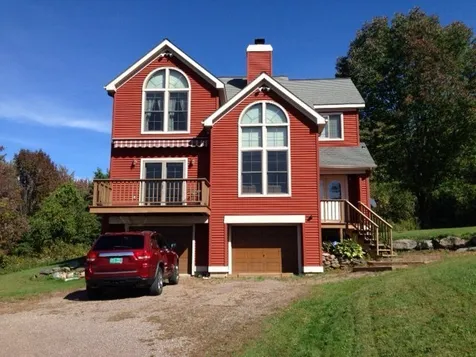
$10,000 price reduction and $10,000 back at closing for siding and roof updates! This is a home that has nurtured a large family in one of Burlington's most desired neighborhoods with just 7 residences on a dead end street overlooking the interval and green mountains. This is an amazingly functional and unique layout with a sweeping master bedroom and bath with it's own deck to take in the views, two more bedrooms, full bath and laundry down the hall on the second level on the East side of the home. Downstairs is a generous mudroom coming up from the garage, open foyer leading to a formal dining room, a half bath, open kitchen/dining and steps down to a den that leads to the back patio on the North side. From the foyer to the South is a sunken living room with a stone, wood-burning fireplace. From the living room to the West steps up through a barn door to an entertainment room with a half bath, concrete wet bar, separate side entrance, slider to the back patio and the fourth bedroom up with a full bath on the West side. By closing two doors you can isolate this section to become an in-law suite or an income producing Air BNB. Generous two-car garage, dry basement and massive stone patio partially covered with a fire pit and beautiful landscaping. Burlington, Lake Champlain, the interval and mountains all near by for what has proven to be one of the best places to live in the country, what are you waiting for? Welcome Home.

Listed by Tony Shaw of KW Vermont

Listing Sold by Kell & Company Real Estate
$
$
%
$/month over payments
Federal 30-year interest rate: 6.95% last updated on Sep 17, 2026
* All Figures are estimates. Check with your bank or proposed mortgage company for actual interest rates.
This product uses the FRED® API but is not endorsed or certified by the Federal Reserve Bank of St. Louis.

Ask A QuestionMore Details

67 Leonard Street Burlington VT 05408
Sold

MLS Number 4767230

  • Residential Single Family
  • PricePerSqFt 258.95
  • Full Bath 1
  • Address 67 Leonard Street
  • Construction Existing

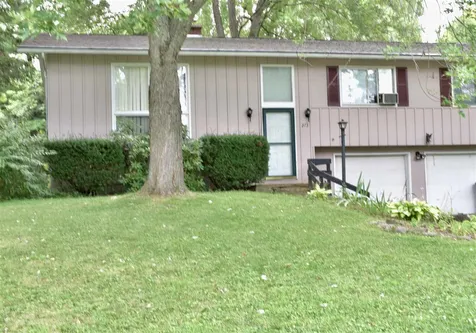
A lovely one level home in Burlington's new north end. This adorable 3 bedroom 1 bath ranch style home is well worth your visit. Enjoy great natural light, spacious bedrooms, a large living room with fireplace and an inviting bay window. Beautiful hardwood flooring throughout the bedrooms and living rooms. The dry basement provides over 1000 square feet of possibilities. Some of the many recent improvement include: electrical rewiring, basement waterproofing and sump pump, bathroom updates, new paint colors and chimney masonry. Nice fenced in yard and detached garage. Situated on a quiet, dead end street adjacent to Leddy Park and Lakewood Estates, the location is absolutely perfect for an active lifestyle. Close to public beaches, Bikepath and shopping center. Walking distance to schools and parks. Don't miss on this rare opportunity in Burlington.

Listed by William Kell of Kell and Company

Listing Sold by

$
$
%
$/month over payments
Federal 30-year interest rate: 6.95% last updated on Sep 17, 2026
* All Figures are estimates. Check with your bank or proposed mortgage company for actual interest rates.
This product uses the FRED® API but is not endorsed or certified by the Federal Reserve Bank of St. Louis.

Ask A QuestionMore Details

Broker Reciprocity 

Copyright 2026 PrimeMLS, Inc. All rights reserved. This information is deemed reliable, but not guaranteed. The data relating to real estate displayed on this display comes in part from the IDX Program of PrimeMLS. The information being provided is for consumers’ personal, non-commercial use and may not be used for any purpose other than to identify prospective properties consumers may be interested in purchasing. Data last updated September 18, 2026 7:54 AM UTC