157
results
Refine Search

Sold home search in Burlington VT

r=141-150
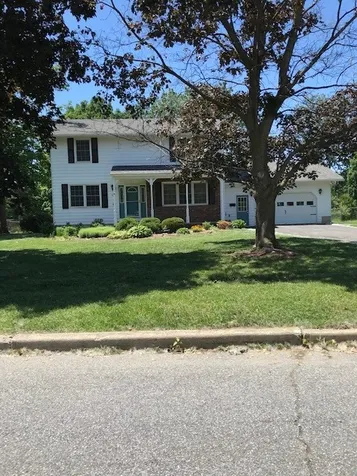
160 Yacht Haven Drive Shelburne VT 05482
Sold

MLS Number 4809187

  • Residential Single Family
  • PricePerSqFt 225.29
  • Full Bath 2
  • Construction Existing
  • Bedrooms 3

This impeccably maintained home in Bay Colony Estates enjoys shared private beach access & is close to the Shelburne Bay Park trails & Shelburne Farms! Customize with your upgrades or move right in! A gracious 2-story foyer leads to formal living & dining rooms, with a flexible open floor plan in back. You'll love the vaulted, year round sunroom added in 1997, complete with a slate floor/radiant heat. Upstairs is the master suite with walk-in closet & full bath with soaking tub. And if you're looking for extra space, there's lots of potential in the unfinished bonus room over garage with its own staircase off the back mudroom. The deep, south-facing back yard is level & open, and surrounded by trees- a perfect outdoor entertaining space. A great little cul-de-sac neighborhood with beach access!

Listed by Brian M. Boardman of Coldwell Banker Hickok and Boardman

Listing Sold by Kell & Company Real Estate
$
$
%
$/month over payments
Federal 30-year interest rate: 7.11% last updated on Nov 12, 2026
* All Figures are estimates. Check with your bank or proposed mortgage company for actual interest rates.
This product uses the FRED® API but is not endorsed or certified by the Federal Reserve Bank of St. Louis.

Ask A QuestionMore Details

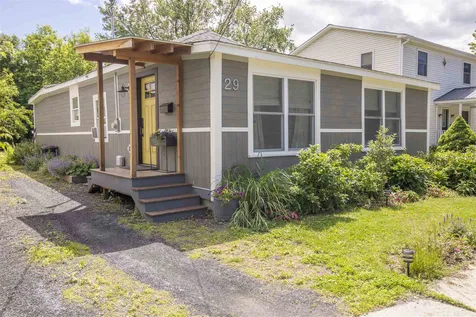
29 Lyman Avenue Burlington VT 05401
Sold

MLS Number 4816491

  • Residential Single Family
  • PricePerSqFt 309.26
  • Full Bath 1
  • Address 29 Lyman Avenue
  • Construction Existing

Listed by Kell and Company

Listing Sold by KW Vermont

$
$
%
$/month over payments
Federal 30-year interest rate: 7.11% last updated on Nov 12, 2026
* All Figures are estimates. Check with your bank or proposed mortgage company for actual interest rates.
This product uses the FRED® API but is not endorsed or certified by the Federal Reserve Bank of St. Louis.

Ask A QuestionMore Details

114 Caroline Street Burlington VT 05401
Sold

MLS Number 4810890

  • Residential Single Family
  • PricePerSqFt 431.36
  • Full Bath 1
  • Address 114 Caroline Street
  • Construction Existing

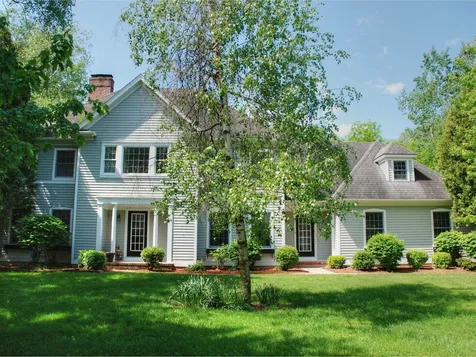
Exquisite Dutch Colonial style home in Burlington's Five Sisters neighborhood. Many updates include renovated open kitchen with honed granite counters, stainless steel appliances and custom cabinetry. Living room features a gas fireplace which opens up to both a formal dining room and three season sun room with vaulted ceiling. Original woodwork throughout with many charming details. Upstairs features three bedrooms, updated full bath, built-in linen closet and walk up attic. Full, dry basement with good storage. Beautifully landscaped yard and charming covered back porch make this a true oasis in Burlington's south end. Detached garage for additional storage. Walking distance to downtown, schools, lake Champlain, South End arts district and so much more.

Listed by Kell and Company

Listing Sold by Brian French Real Estate

$
$
%
$/month over payments
Federal 30-year interest rate: 7.11% last updated on Nov 12, 2026
* All Figures are estimates. Check with your bank or proposed mortgage company for actual interest rates.
This product uses the FRED® API but is not endorsed or certified by the Federal Reserve Bank of St. Louis.

Ask A QuestionMore Details

96 Poor Farm Road Colchester VT 05446
Sold

MLS Number 4802134

  • Residential Single Family
  • PricePerSqFt 170.23
  • Full Bath 2
  • Address 96 Poor Farm Road
  • Construction Existing

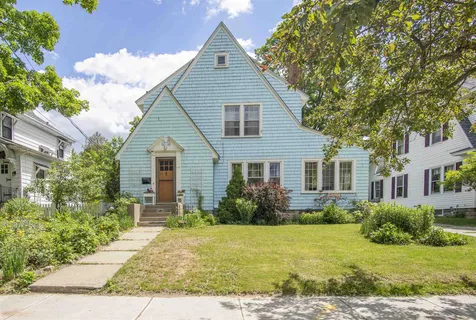
This meticulously maintained home is situated on 2.79 acres. Close to amenities yet tucked back in your own private retreat. This 4 bedroom, 2.5 bath home is spacious throughout. The kitchen features granite countertops, custom backsplash, an island and a breakfast nook that steps out onto the large deck. It opens up to the family room providing a wonderful space for entertaining. The cozy family room has a gas fireplace and custom built-in shelving. There is a formal dining room with pocket doors that opens up to the formal living room with a second gas fireplace. The first floor also includes a half bath, elegant 2 story foyer and mudroom. Hardwood and tile floors throughout the main floor. Head upstairs and walk into your own oasis - the master suite includes vaulted ceilings, impressive bonus space for an office, workout space or for your favorite hobby, a walk in closet plus a master bath complete with double sinks, a standup shower along with a whirlpool tub. Three additional bedrooms. full bath and laundry room complete the 2nd floor. Custom trim. Central air. Central vac. Spacious unfinished basement offers lots of possibilities. Covered front porch. Outside you will find a private deck, stone patio with custom fire pit, pond, shed and mature perennials throughout. Attached 3 car garage of which 1 bay is heated and 2 are oversized. Close to amenities, access to Lake Champlain, bike path, parks, shops, restaurants and easy access to the interstate. Relax and unwind!

Listed by The Hammond Team of KW Vermont

Listing Sold by Kell & Company Real Estate
$
$
%
$/month over payments
Federal 30-year interest rate: 7.11% last updated on Nov 12, 2026
* All Figures are estimates. Check with your bank or proposed mortgage company for actual interest rates.
This product uses the FRED® API but is not endorsed or certified by the Federal Reserve Bank of St. Louis.

Ask A QuestionMore Details

62 Dufresne Drive Winooski VT 05404
Sold

MLS Number 4811018

  • Residential Single Family
  • PricePerSqFt 148.97
  • Full Bath 1
  • Address 62 Dufresne Drive
  • Construction Existing

Listed by William Kell of Kell and Company

Listing Sold by Kell & Company Real Estate
$
$
%
$/month over payments
Federal 30-year interest rate: 7.11% last updated on Nov 12, 2026
* All Figures are estimates. Check with your bank or proposed mortgage company for actual interest rates.
This product uses the FRED® API but is not endorsed or certified by the Federal Reserve Bank of St. Louis.

Ask A QuestionMore Details

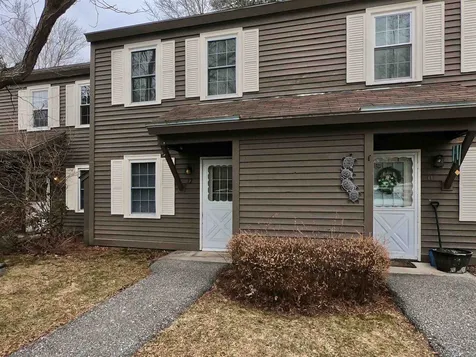
12 Hayes Avenue South Burlington VT 05403
Sold

MLS Number 4798599

  • Condo
  • PricePerSqFt 180.91
  • Square Feet 1,100
  • Bedrooms 2
  • New Contruction Existing

Move-in ready two bedroom townhouse in Cardinal Woods. Nice open floor plan with bamboo flooring in living room. Slider leads out to your own private back patio that faces the woods. Good size bedrooms on the second floor with full bath and laundry. Tiled kitchen and entryway with 1/2 bath. Convenient living with carport and storage. Amenities include tennis courts and landscaping. Great South Burlington location close to interstate, shopping and more.

Listed by Kell and Company

Listing Sold by BHHS Vermont Realty Group/S Burlington

$
$
%
$/month over payments
Federal 30-year interest rate: 7.11% last updated on Nov 12, 2026
* All Figures are estimates. Check with your bank or proposed mortgage company for actual interest rates.
This product uses the FRED® API but is not endorsed or certified by the Federal Reserve Bank of St. Louis.

Ask A QuestionMore Details

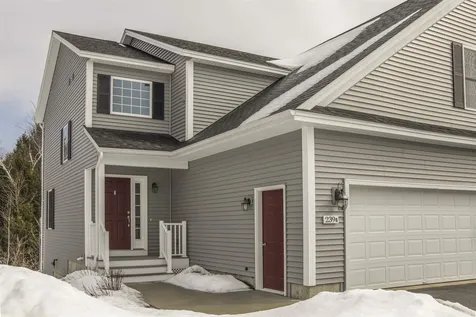
239B Ledgewood Lane Georgia VT 05468
Sold

MLS Number 4796638

  • Condo
  • PricePerSqFt 156.34
  • Square Feet 1,791
  • Bedrooms 3
  • New Contruction Existing

Move right in to this beautifully maintained townhouse built by Shepard Custom Homes. Just 3 years old and featuring several tasteful upgrades, this end unit feels brand new. The gorgeous two-story entrance features a chandelier, 18'inch tile, a coat closet and half bath. Walk into a bright, open floor plan with oak hardwood throughout the living and dining rooms. You'll forget you are among neighbors as your living space is situated toward the back of the home. In your living room you'll love the natural light that comes through a wall full of windows. Just step out through a slider to your back deck looking out to woods, an excellent perch to enjoy your morning coffee or an evening barbecue. Attached 2 gar garage with additional entry, mudroom and pantry. The second floor features 3 large bedrooms including a Master Suite with tray ceiling, private bath, and walk in closet. The additional bedrooms offer double closets and share a full guest bath. You'll love the 2nd floor laundry room, as well. The basement provides plenty of storage space and offers a daylight window if you choose to finish in the future. You'll enjoy a real sense of privacy tucked away on a cul-de-sac in the desirable Forest Glen neighborhood, Hidden Woods is an upscale 23- unit planned community in beautiful Georgia, VT. High school choice, affordable property taxes, efficient lifestyle and easy access to I-89 (1.5 miles to Exit 18).

Listed by William Kell of Kell and Company

Listing Sold by Vermont Real Estate Company

$
$
%
$/month over payments
Federal 30-year interest rate: 7.11% last updated on Nov 12, 2026
* All Figures are estimates. Check with your bank or proposed mortgage company for actual interest rates.
This product uses the FRED® API but is not endorsed or certified by the Federal Reserve Bank of St. Louis.

Ask A QuestionMore Details

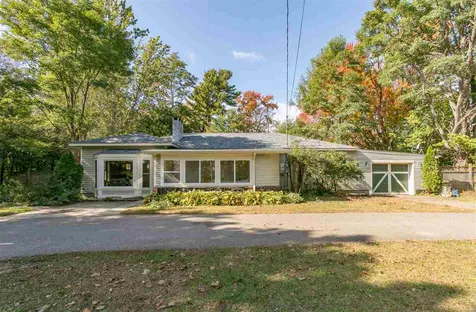
1676 Essex Road Williston VT 05495
Sold

MLS Number 4781334

  • Residential Single Family
  • PricePerSqFt 217.17
  • Full Bath 2
  • Address 1676 Essex Road
  • Construction Existing

Sprawling one level home with 3 bedrooms and 2.5 baths in the heart of Williston. Contractor owned with many valuable updates you'll enjoy, some of which include: electrical, heating, plumbing, roofing, and siding. You'll remark at the fine details and craftsmanship on display throughout. Extensive tile, stone and finish work have been completed which feature an upgraded trim package, custom built-ins, along with tasteful wainscoting and beadboard accents. The highlights of this home go on to include gorgeous hardwood floors, bay window, dual fireplaces, ceiling fans in every room and French doors. You'll adore the beautifully tiled 3 season sunroom complimented with exposed beams and beadboard ceiling. From your kitchen a sliding glass door leads to a large deck and private backyard. A dry basement with tons of storage and functional capabilities comes equipped with a walk-up to one car garage. Two curb cuts allow for easy access. Bonus: Excellent exposure for potential in- home business, great proximity to Taft Corners and I-89.

Listed by William Kell of Kell and Company

Listing Sold by KW Vermont

$
$
%
$/month over payments
Federal 30-year interest rate: 7.11% last updated on Nov 12, 2026
* All Figures are estimates. Check with your bank or proposed mortgage company for actual interest rates.
This product uses the FRED® API but is not endorsed or certified by the Federal Reserve Bank of St. Louis.

Ask A QuestionMore Details

72-74 North Champlain Street Burlington VT 05401
Sold

MLS Number 4773085

  • Multifamily
  • PricePerSqFt 188.47
  • Units 3
  • Bathroom 3
  • Acreage 0.11

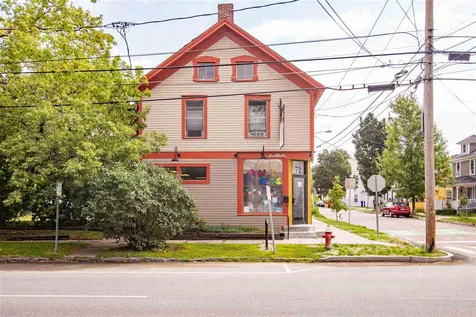
A great opportunity to live right above your business and receive additional income. This well maintained three unit is conveniently located in the heart of Burlington. The downstairs features 1400 square feet of commercial space which is currently being used by One Arts Center. The upstairs features a one and two bedroom apartment both of which have been completely renovated. There is a full basement, two storage areas and ample parking. Many improvements over the years including new kitchens, baths, flooring, painting, roof, siding and windows. Walking distance to downtown. Let a piece of Burlington's past be a part of your future.

Listed by Kell and Company

Listing Sold by KW Vermont

$
$
%
$/month over payments
Federal 30-year interest rate: 7.11% last updated on Nov 12, 2026
* All Figures are estimates. Check with your bank or proposed mortgage company for actual interest rates.
This product uses the FRED® API but is not endorsed or certified by the Federal Reserve Bank of St. Louis.

Ask A QuestionMore Details

545 South Prospect Street Burlington VT 05401
Sold

MLS Number 4782402

  • Condo
  • PricePerSqFt 283.13
  • Square Feet 1,766
  • Bedrooms 3
  • New Contruction Existing

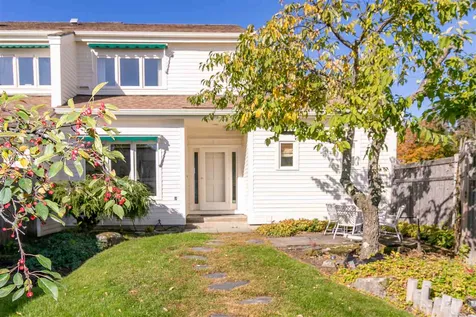
Rarely available end unit in Burlington's Overlake condominiums. This townhome features a first floor master bedroom with bath, sunken living room with gas fireplace and built-ins, open dining area and large eat-in kitchen. Many windows with east, west and north exposures allows for great light. Two additional bedrooms and full bath complete the upstairs. Upstairs west facing bedroom offers views of Lake Champlain. Plenty of private outdoor space with a large fenced-in courtyard and deck off the living area. Excellent storage in garage and basement. Expansive common acreage with views of the lake. Association amenities include pool and tennis court. Wonderful Hill Section location close to Burlington Country Club, restaurants, shopping, UVM and Church Street.

Listed by Kell and Company

Listing Sold by KW Vermont

$
$
%
$/month over payments
Federal 30-year interest rate: 7.11% last updated on Nov 12, 2026
* All Figures are estimates. Check with your bank or proposed mortgage company for actual interest rates.
This product uses the FRED® API but is not endorsed or certified by the Federal Reserve Bank of St. Louis.

Ask A QuestionMore Details

Broker Reciprocity 

Copyright 2026 PrimeMLS, Inc. All rights reserved. This information is deemed reliable, but not guaranteed. The data relating to real estate displayed on this display comes in part from the IDX Program of PrimeMLS. The information being provided is for consumers’ personal, non-commercial use and may not be used for any purpose other than to identify prospective properties consumers may be interested in purchasing. Data last updated November 18, 2026 1:53 PM EST