157
results
Refine Search

Sold home search in Burlington VT

r=11-20

34 Tanglewood Drive St. Albans Town VT 05478
Sold

MLS Number 5068320

  • Residential Single Family
  • PricePerSqFt 330.94
  • Full Bath 1
  • Address 34 Tanglewood Drive
  • Construction Existing

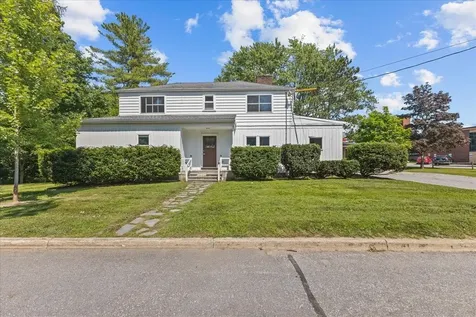
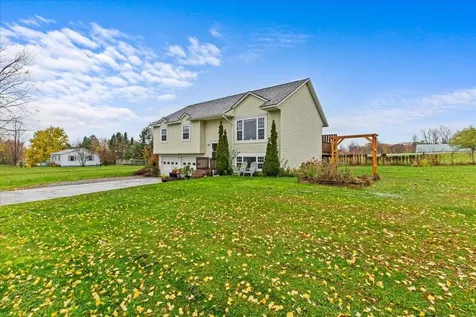
Move right into this inviting neighborhood in Tanglewood Estates. Constructed in 1994, this split-level ranch offers three bedrooms and three baths including a primary en-suite. Many features make this home stand out including hardwood floors, an updated kitchen with cherry cabinets, granite counters, and tile backsplash with stainless appliances. Brand new roof in August 2025 and a re-finished basement family room in 2024. Natural gas, municipal sewer, and water. An attached, heated two car garage offers shelter, convenience, and utility, especially on those chilly winter mornings. 34 Tanglewood Drive is ideally located for an active family offering unmatched walkability and accessibility to I-89, the Saint Albans Town Educational Center and the Collins Perley Sports Complex.

Listed by William Kell of Kell and Company

Listing Sold by CENTURY 21 North East
$
$
%
$/month over payments
Federal 30-year interest rate: 6.95% last updated on Sep 17, 2026
* All Figures are estimates. Check with your bank or proposed mortgage company for actual interest rates.
This product uses the FRED® API but is not endorsed or certified by the Federal Reserve Bank of St. Louis.

Ask A QuestionMore Details

229B Ledgewood Lane Georgia VT 05468
Sold

MLS Number 5068559

  • Condo
  • PricePerSqFt 252.29
  • Square Feet 2,131
  • Bedrooms 3
  • New Contruction Existing

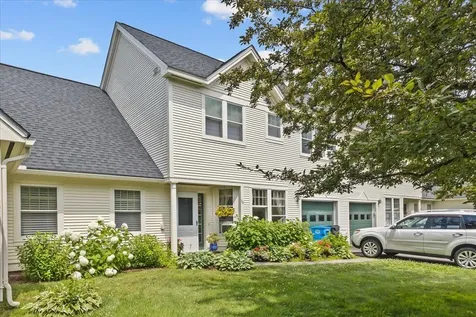
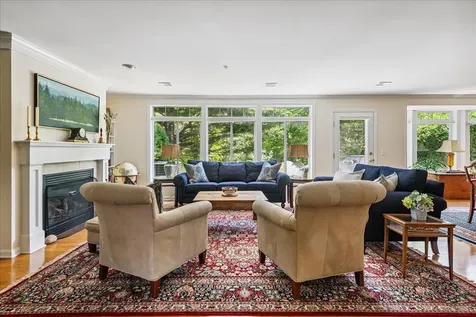
Welcome to this meticulously cared for townhome with a model home feel. This residence is filled with features difficult to find at this price. You'll lose track that you are among neighbors as your main living space is strategically placed at the back of the home. The living room is inviting and warm and features hardwood floors, crown molding, a gas burning fireplace and gorgeous built-in shelving. The kitchen features quartz counters highlighted by stainless appliances and sleek tile backsplash. Step out through your dining room to your enlarged deck featuring newer Trex decking and railings overlooking a serene setting of perennial beds, lush lawns and woods. The second story offers 3 bedrooms including a primary suite that is equipped with walk-in closet and ¾ bath. The guest bedrooms share a full bath and both feature double closets. The second-floor laundry is a luxury you will surely agree with. Some other popular features include an attached 2 gar garage, EV charger, Central AC, and a finished basement with walk-out. The lower level also offers an abundance of storage space. You'll appreciate a real sense of privacy tucked away in the desirable Forest Glen neighborhood. Hidden Woods is an upscale 23- unit planned community developed by Shepard Custom Homes. The HOA is owner operated and deeply invested in maintaining the quality and charm of the neighborhood. Enjoy efficient lifestyle and easy access to I-89. 1.5 miles to exit 18. Just 20 minutes to Burlington.

Listed by William Kell of Kell and Company

Listing Sold by Brian French Real Estate

$
$
%
$/month over payments
Federal 30-year interest rate: 6.95% last updated on Sep 17, 2026
* All Figures are estimates. Check with your bank or proposed mortgage company for actual interest rates.
This product uses the FRED® API but is not endorsed or certified by the Federal Reserve Bank of St. Louis.

Ask A QuestionMore Details

30 Eastman Farm Road Burlington VT 05408
Sold

MLS Number 5052353

  • Condo
  • PricePerSqFt 268.5
  • Square Feet 1,676
  • Bedrooms 2
  • New Contruction Existing

Welcome to Appletree South, located in the highly sought-after Appletree Point community- known for its private beach access and resort-style amenities, including two swimming pools, tennis and basketball courts, and easy access to the Burlington Bike Path. This spacious 2 bedroom, 3 bath townhome offers an open concept layout with vaulted ceilings and upgraded kitchen. A bonus space on the first floor is ideal for a home office or cozy den. Upstairs you'll find a light-filled landing overlooking the living area, two generously sized bedrooms- each with its own full bath and walk-in closet- as well as a separate laundry room for added convenience. Step outside to your private backyard and deck- perfect for summer BBQs or enjoying morning coffee. Just steps away from one of the two pools and a short stroll to the beach, this home perfectly blends relaxed living with an active lifestyle.

Listed by Kell and Company

Listing Sold by KW Vermont

$
$
%
$/month over payments
Federal 30-year interest rate: 6.95% last updated on Sep 17, 2026
* All Figures are estimates. Check with your bank or proposed mortgage company for actual interest rates.
This product uses the FRED® API but is not endorsed or certified by the Federal Reserve Bank of St. Louis.

Ask A QuestionMore Details

50 Fletcher Place Burlington VT 05401
Sold

MLS Number 5056795

  • Residential Single Family
  • PricePerSqFt 259.64
  • Full Bath 1
  • Address 50 Fletcher Place
  • Construction Existing

Nestled on a peaceful dead-end street in one of Burlington's most sought-after locations, this spacious 6-bedroom, 2 bath home offers the perfect balance of privacy and convenience and presents a unique opportunity for investors and remodelers alike. Just steps from the University of Vermont and the UVM Medical Center and just a short walk to downtown Burlington, this property is ideal for anyone seeking comfort and accessibility. Step inside to find a bright and inviting layout, generous living spaces, and large windows that fill the home with natural light. The updated kitchen includes stainless steel appliances. Just off the kitchen is the home's dining area which could double as a den as well. The large living room has many windows looking out to the home's spacious and lovely backyard. The first floor has two of the home's bedrooms as well as the home's 3/4 bath. Upstairs, you'll find four well-sized bedrooms as well as the home's full bath. Enjoy summer evenings in the expansive, tree-lined yard-perfect for entertaining or relaxing. A full basement offers ample storage and potential for additional finished space. Whether you're looking for a family home or a great investment opportunity near campus and/or the medical center, this Burlington gem is a rare find.

Listed by Robert Foley of Flat Fee Real Estate

Listing Sold by Kell & Company Real Estate

$
$
%
$/month over payments
Federal 30-year interest rate: 6.95% last updated on Sep 17, 2026
* All Figures are estimates. Check with your bank or proposed mortgage company for actual interest rates.
This product uses the FRED® API but is not endorsed or certified by the Federal Reserve Bank of St. Louis.

Ask A QuestionMore Details

1299 Windmill Point Alburgh VT 05440
Sold

MLS Number 5058505

  • Residential Single Family
  • PricePerSqFt 305.95
  • Full Bath 3
  • Address 1299 Windmill Point
  • Construction Existing

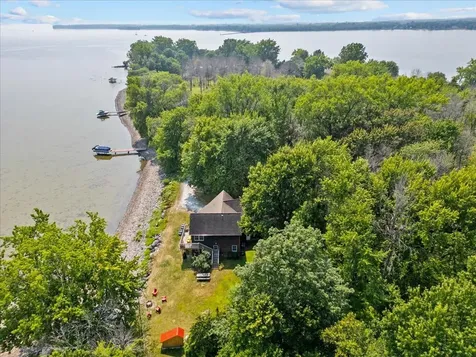
Enjoy year-round lakeside living in this thoughtfully designed 4-bedroom, 3-bath home on a large private lot with 250' of direct frontage on Lake Champlain. From nearly every room, take in stunning views of Isle La Motte and the Green Mountains. Warm oak, rustic maple, and knotty pine flooring, paired with an all-wood cathedral ceiling, create a cozy, lodge-like feel. The home features a spacious bonus living area above the oversized two-car garage, offering privacy and comfort visiting friends and family. Outside, you will enjoy sandy-bottomed Windmill Bay-one of the best swimming spots on the lake-invites summer fun and relaxation. Just under an hour from Montreal, Burlington, and Plattsburgh, this property offers the perfect balance of privacy and convenience. Whether you're seeking a seasonal escape or a forever home, this waterfront gem delivers. Also available under MLS #5056415 which includes an adjacent .75 acre lakefront lot.

Listed by Kell and Company

Listing Sold by RE/MAX North Professionals

$
$
%
$/month over payments
Federal 30-year interest rate: 6.95% last updated on Sep 17, 2026
* All Figures are estimates. Check with your bank or proposed mortgage company for actual interest rates.
This product uses the FRED® API but is not endorsed or certified by the Federal Reserve Bank of St. Louis.

Ask A QuestionMore Details

12 Goodrich Lane Essex VT 05452

Essex, VT12 Goodrich Lane

Sale Price$964,300

Sold

MLS Number 5055973

  • Residential Single Family
  • PricePerSqFt 238.81
  • Full Bath 2
  • Address 12 Goodrich Lane
  • Construction Existing

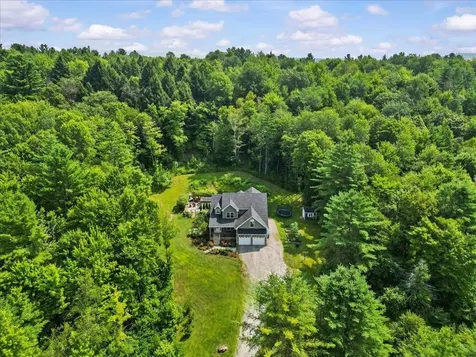
This stunning 4-bedroom, 4-bath Colonial home, built by Blackrock Construction in 2015, is nestled on 14 private acres in the desirable heart of Essex. Surrounded by beautifully landscaped gardens, this home provides the perfect setting for both indoor and outdoor living. With expansive windows, vaulted ceiling, and an open-concept design, the space is flooded with natural light, making it ideal for any season. The main floor features gleaming hardwood floors, a soaring double-height living room with a gas fireplace, an open kitchen with a cozy breakfast nook, and a formal dining area. The primary bedroom suite on the main level includes a newly designed custom closet by Inspired Closets, offering an elegant touch. Upstairs, three additional bedrooms, an office, and a full bath provide ample space for family or guests. The finished basement is an entertainer's dream with a custom-built bar, barnboard accents, and an additional half bath. Outside, a beautiful bluestone patio with an outdoor fireplace, complemented by retaining walls and professionally landscaped gardens, offers a peaceful retreat. The covered front porch and back decks provide shade and comfort year-round. The mudroom features custom cabinetry, a laundry area, and a half bath for added convenience and central air for added comfort. Located just minutes from Essex shopping, restaurants, and grocery stores, and only 20 minutes to Burlington, this home offers the perfect balance of privacy and accessibility.

Listed by Kell and Company

Listing Sold by Coldwell Banker Hickok and Boardman

$
$
%
$/month over payments
Federal 30-year interest rate: 6.95% last updated on Sep 17, 2026
* All Figures are estimates. Check with your bank or proposed mortgage company for actual interest rates.
This product uses the FRED® API but is not endorsed or certified by the Federal Reserve Bank of St. Louis.

Ask A QuestionMore Details

26 Hermit Thrush Lane South Burlington VT 05403
Sold

MLS Number 5050934

  • Condo
  • PricePerSqFt 260.59
  • Square Feet 2,220
  • Bedrooms 3
  • New Contruction Existing

Tucked away on a peaceful dead-end street in South Burlington's wonderful Heatherfield neighborhood, this bright, inviting condo offers the right blend of comfort, space, and convenience. From the moment you enter, you'll be drawn into a warm, open-concept living space. A flexible office/den is found off the entryway, perfect for remote and personal work. The heart of the home is the sun-filled living room, anchored by a gas fireplace and custom built-in bookshelves. A wall of windows bathe the space in natural light while a glass door leads out to a patio overlooking a lush oasis with a pond, willow trees, and abundant wildlife. The fully-equipped kitchen is open to the dining area via a breakfast bar and boasts a wine fridge and spacious pantry. A 1/2 bath, ample storage, and mud room with attached garage round out the main level. Heading upstairs reveals 2 guest bedrooms, full bathroom, 2nd floor laundry and primary suite. With a private bathroom and walk-in closet with incredible built-ins, the primary feels like a true sanctuary. You will appreciate the owners' meticulous care, with numerous upgrades including a new central AC condenser/system, water heater and furnace. The neighborhood is known for its natural setting and walkability, an unbeatable location between Spear and Dorset Streets right on the SB Bike/Rec Paths, minutes from the airport, UVM Medical Center, markets, parks, middle/high schools and lakefront.

Listed by Becky Alford of Ridgeline Real Estate

Listing Sold by Kell & Company Real Estate

$
$
%
$/month over payments
Federal 30-year interest rate: 6.95% last updated on Sep 17, 2026
* All Figures are estimates. Check with your bank or proposed mortgage company for actual interest rates.
This product uses the FRED® API but is not endorsed or certified by the Federal Reserve Bank of St. Louis.

Ask A QuestionMore Details

21-23 North Winooski Avenue Burlington VT 05403
Sold

MLS Number 5051132

  • Multifamily
  • PricePerSqFt 287.21
  • Units 5
  • Bathroom 5
  • Acreage 0.09

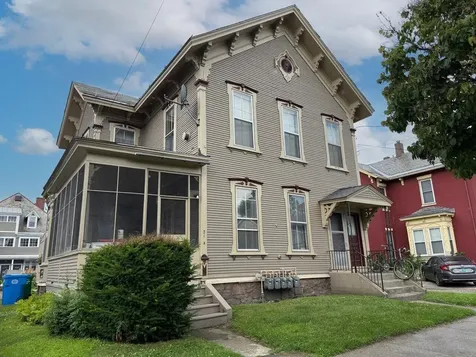
This classic Italianate-style building offers 5 spacious units-four 1-bedrooms and one studio-featuring tall ceilings and plenty of natural light. A solid, well-maintained property with off-street parking, just one block from Church Street and across from a vibrant commercial block with shops, restaurants, and the O.P. Strong financials and upside potential on rents make this a smart investment in one of Burlington's most in-demand neighborhoods.

Listed by Lipkin Audette Team of Coldwell Banker Hickok and Boardman

Listing Sold by Kell & Company Real Estate

$
$
%
$/month over payments
Federal 30-year interest rate: 6.95% last updated on Sep 17, 2026
* All Figures are estimates. Check with your bank or proposed mortgage company for actual interest rates.
This product uses the FRED® API but is not endorsed or certified by the Federal Reserve Bank of St. Louis.

Ask A QuestionMore Details

132 Stonefence Road Richmond VT 05477
Sold

MLS Number 5057437

  • Residential Single Family
  • PricePerSqFt 595.47
  • Full Bath 2
  • Address 132 Stonefence Road
  • Construction Existing

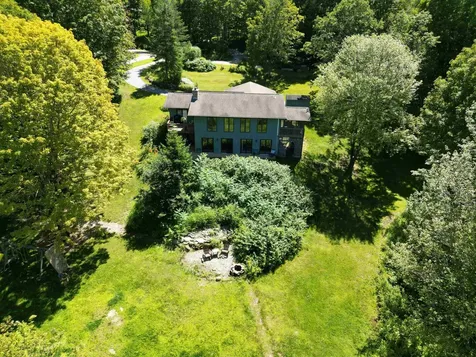
Gorgeous 4-bedroom modern hillside contemporary ranch set on nearly 4 acres in one of Richmond's most sought-after country neighborhoods. This 4-bedroom, 3-bath home boasts a beautiful walkout basement, an oversized garage, and seasonal mountain views. The large open kitchen with custom island flows into an expansive great room with floor-to-ceiling windows and multiple porches, including a screened porch perfect for morning coffee and mountain breezes. The first-floor primary suite features a spa-like ensuite bath. The walkout lower level offers an additional living area with a cozy woodstove and direct access to a private patio-the ideal place to relax. Thoughtful updates include owned solar panels, Tesla battery, new septic, and a heat pump for efficiency and peace of mind. Enjoy a looped neighborhood street, perfect for peaceful strolls or jogs, with a friendly yet private setting. Outdoor enthusiasts will love the location: just minutes to the village, plus Nordic, alpine, and backcountry skiing, hiking, mountain and gravel biking, swimming, river floating, and fishing. A perfect blend of comfort, efficiency, and Vermont lifestyle. Only 25 minutes to Burlington/UVMMC and close to Vermont's amazing ski resorts!

Listed by The Nancy Jenkins Team of Nancy Jenkins Real Estate

Listing Sold by Kell & Company Real Estate

$
$
%
$/month over payments
Federal 30-year interest rate: 6.95% last updated on Sep 17, 2026
* All Figures are estimates. Check with your bank or proposed mortgage company for actual interest rates.
This product uses the FRED® API but is not endorsed or certified by the Federal Reserve Bank of St. Louis.

Ask A QuestionMore Details

565 West Shore Road South Hero VT 05486
Sold

MLS Number 5045475

  • Residential Single Family
  • PricePerSqFt 508.56
  • Full Bath 5
  • Address 565 West Shore Road
  • Construction Existing

Welcome to this extraordinary Lake Champlain estate offering over 5,800 sq. ft. of luxurious living space with 250 feet of prime shoreline on 3.25 beautifully landscaped acres. Designed to capture breathtaking Adirondack Mtn views & spectacular sunsets, this custom home offers 4 levels of refined comfort with radiant heat, Brazilian walnut hardwood floors, & walls of glass that flood the interior with natural light. The open-concept layout includes a gourmet kitchen with walk-in pantry, formal dining room with balcony access, & spacious living room with wood-burning fireplace. Entertain with ease in the lower-level game & party room, complete with kitchenette, full bathroom, secret room, plus access to a heated in-ground pool & outdoor TV. The soundproof media room features theater seating & movie-sized screen. Enjoy 2 luxurious primary suites, including a full-floor 3rd level retreat, plus cozy screened porch, multiple decks, & porches throughout. All railings & decks are Epay hardwood with a lifespan of 75-100 years. A finished space over the garage with a private entrance is perfect for guests, in-laws, or home office. The oversized, heated 3-car garage includes power, water, & extra storage. Cement board siding, standing seam roof, owned solar panels, & irrigation complete the main residence. A renovated 2-bed guest cottage sits on a separately deeded lot with its own 4-5-bed septic system, offering flexibility for guests, rental/Airbnb income, or future development.

Listed by Lipkin Audette Team of Coldwell Banker Hickok and Boardman

Listing Sold by Kell & Company Real Estate

$
$
%
$/month over payments
Federal 30-year interest rate: 6.95% last updated on Sep 17, 2026
* All Figures are estimates. Check with your bank or proposed mortgage company for actual interest rates.
This product uses the FRED® API but is not endorsed or certified by the Federal Reserve Bank of St. Louis.

Ask A QuestionMore Details

Broker Reciprocity 

Copyright 2026 PrimeMLS, Inc. All rights reserved. This information is deemed reliable, but not guaranteed. The data relating to real estate displayed on this display comes in part from the IDX Program of PrimeMLS. The information being provided is for consumers’ personal, non-commercial use and may not be used for any purpose other than to identify prospective properties consumers may be interested in purchasing. Data last updated September 18, 2026 7:54 AM UTC