158
results
Refine Search

Sold home search in Burlington VT

r=21-30
5 Audet Street Winooski VT 05404

Winooski, VT5 Audet Street

Sale Price$560,000

Sold

MLS Number 5034177

  • Multifamily
  • Address 5 Audet Street
  • Units 3
  • Bathroom 4
  • Acreage 0.14

New to market, 3 unit multifamily in great Winooski location. 5 Audet Street has been lovingly maintained by one family for the last 65 years. The downstairs was the family homestead with over 1400 square feet on one level. Configured as a 4 BR/1.5 bath with garage and partially finished basement space, this apartment feels like a single family home. Beautiful hardwood floors, large windows and a rebuilt front porch all add to the charm of this home. The walk out basement has plenty of room for storage and recreation. Upstairs features two 700 square foot 1 BR apartments with identical floorplans. There is a covered staircase with shared side porch for the tenants. Separate utilities with an on demand boiler serving the 4 BR and natural gas direct vents serving the two 1 BRs. Nice corner lot with shed and inground pool which could either be filled in or brought back to life with new liner. Off street parking available. A great opportunity for an owner occupant or savvy investor.

Listed by Kell and Company

Listing Sold by Four Seasons Sotheby's Int'l Realty

$
$
%
$/month over payments
Federal 30-year interest rate: 6.55% last updated on Jul 16, 2026
* All Figures are estimates. Check with your bank or proposed mortgage company for actual interest rates.
This product uses the FRED® API but is not endorsed or certified by the Federal Reserve Bank of St. Louis.

Ask A QuestionMore Details

8 Leclaire Drive Milton VT 05468

Milton, VT8 Leclaire Drive

Sale Price$325,000

Sold

MLS Number 5034671

  • Mobile
  • Area VT-Chittenden
  • Listing Agent Name William Kell
  • Lister Office Name Kell and Company
  • Address 8 Leclaire Drive

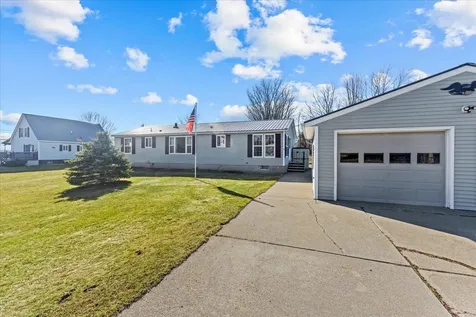
Have you've been searching for an affordable, well maintained house close to town? Would you also like a mountain view and a 2 car garage? You should definitely consider this lovingly cared for home on .48 acre lot in Milton. This manufactured double wide home constructed in 1993 has 3 bedrooms and 2 full bathrooms and 1456 square feet of quality living area. Upon entry, you'll be welcomed by a bright, eat in kitchen. Enjoy generous dining and living spaces with a large primary bedroom suite equipped with tub and shower. Other notable features include: wood burning fireplace, new hot air furnace, metal roof, rain gutters storage sheds, and a detached 2 car garage. Easy access to your back deck where you will enjoy sunsets and views to Adirondacks. The pride of ownership is clear to see and will be sure to impress.

Listed by William Kell of Kell and Company

Listing Sold by Ridgeline Real Estate

$
$
%
$/month over payments
Federal 30-year interest rate: 6.55% last updated on Jul 16, 2026
* All Figures are estimates. Check with your bank or proposed mortgage company for actual interest rates.
This product uses the FRED® API but is not endorsed or certified by the Federal Reserve Bank of St. Louis.

Ask A QuestionMore Details

222 Locust Hill Road Shelburne VT 05482
Sold

MLS Number 5033270

  • Condo
  • Square Feet 1,224
  • Bedrooms 2
  • New Contruction Existing
  • Complex Locust Hill

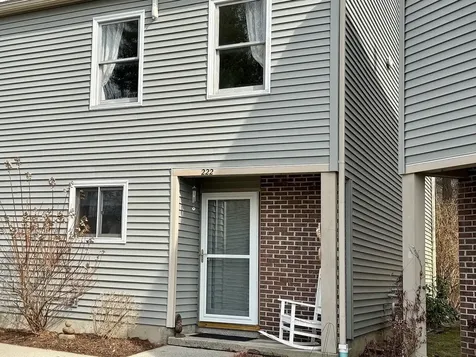
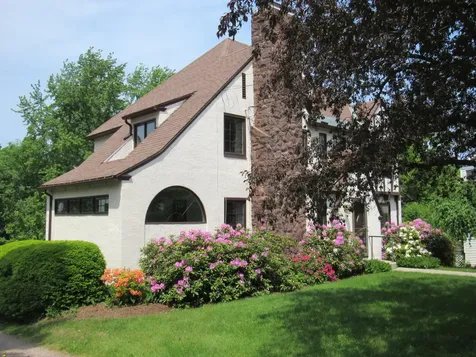
Charming Shelburne End-Unit Townhouse! Discover this beautifully updated 2-bedroom, 2.5-bath end-unit townhouse surrounded by peaceful woodlands. The open-concept main floor features a sunny living room with a cozy wood-burning fireplace insert, spacious dining area, and stylish kitchen - perfect for entertaining. Step outside to your new private back deck, ideal for morning coffee or evening BBQs. Upstairs, you'll find two generously sized bedrooms, each with its own en suite bath, plus the convenience of second-floor laundry. Recent upgrades include modern lighting, mini-splits in the bedrooms, high-efficiency boiler, and new flooring throughout. Enjoy the perks of a detached 1-car garage, dog-friendly trails, and neighborhood amenities like a pool, pool house, tennis courts, and scenic paths. The community has also undergone significant updates with new siding, roofing, and road improvements. Perfectly located for an easy commute to Burlington, I-89, or Shelburne Village, with the added convenience of being on the bus route.

Listed by Ferrara Libby Team of Coldwell Banker Hickok and Boardman

Listing Sold by Kell & Company Real Estate
$
$
%
$/month over payments
Federal 30-year interest rate: 6.55% last updated on Jul 16, 2026
* All Figures are estimates. Check with your bank or proposed mortgage company for actual interest rates.
This product uses the FRED® API but is not endorsed or certified by the Federal Reserve Bank of St. Louis.

Ask A QuestionMore Details

95 Park Street Essex Junction VT 05452
Sold

MLS Number 5027563

  • Residential Single Family
  • Full Bath 2
  • Address 95 Park Street
  • Construction Existing
  • Bedrooms 4

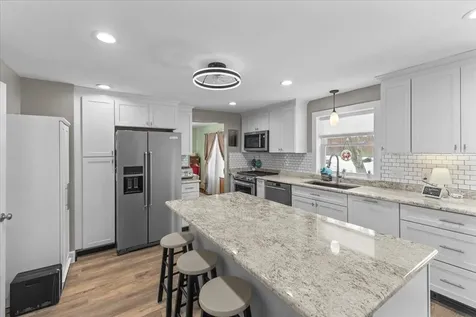
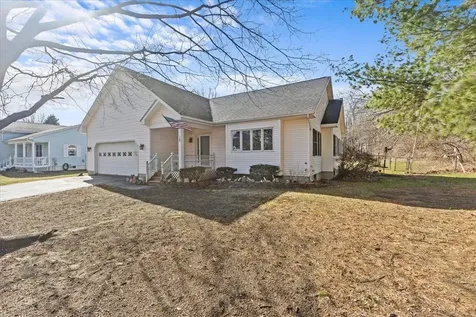
Enjoy city living in this charming home located in a prime Essex Junction location! This beautifully maintained property boasts recent renovations, including an upgraded kitchen with granite countertops, a stunning center island, stainless steel appliances-featuring a gas range-and a large pantry. The kitchen is bathed in natural light, thanks to a French door that opens to an enchanting backyard oasis with a patio, shed, and lovely gardens. The main level exudes warmth and character, offering hardwood floors and natural woodwork throughout the living room, dining room, and a dedicated home office. Upstairs, the primary bedroom includes an en-suite bath, accompanied by three additional bedrooms and a guest bathroom. The lower level provides extra recreational and storage space, adding versatility to the home. This property's location is second to none, with close proximity to Global Foundries, Five Corners, parks, eateries, and all the best that Essex Junction has to offer. Don't miss this opportunity to embrace City living in comfort and style!

Listed by Robbi Handy Holmes of BHHS Vermont Realty Group/S Burlington

Listing Sold by Kell & Company Real Estate
$
$
%
$/month over payments
Federal 30-year interest rate: 6.55% last updated on Jul 16, 2026
* All Figures are estimates. Check with your bank or proposed mortgage company for actual interest rates.
This product uses the FRED® API but is not endorsed or certified by the Federal Reserve Bank of St. Louis.

Ask A QuestionMore Details

366 Belair Drive Colchester VT 05446
Sold

MLS Number 5033044

  • Residential Single Family
  • Full Bath 1
  • Address 366 Belair Drive
  • Construction Existing
  • Bedrooms 2

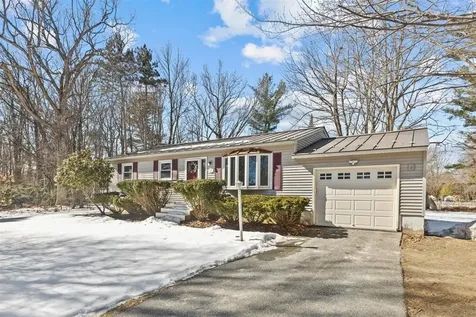
Very well maintained ranch on .66 acres in a quiet Colchester neighborhood. This freshly painted home with new flooring features a bright living room with big bay window, an updated kitchen and dining room that has a sliding door to a screened-in porch. Renovated bathroom with new tiled shower/tub, vanity and flooring. The large, east facing bedroom has two closets and ceiling fan. The finished heated basement offers tons of extra space and potential. Great storage including a cedar closet and built in cabinets. Private backyard with plenty of room to garden and play. Attached one car garage with storage loft. All this in a great Colchester location close to the new Recreation Center, schools, Malletts Bay and 5 minutes to Burlington.

Listed by Kell and Company

Listing Sold by Geri Reilly Real Estate

$
$
%
$/month over payments
Federal 30-year interest rate: 6.55% last updated on Jul 16, 2026
* All Figures are estimates. Check with your bank or proposed mortgage company for actual interest rates.
This product uses the FRED® API but is not endorsed or certified by the Federal Reserve Bank of St. Louis.

Ask A QuestionMore Details

192 Hickok Street Winooski VT 05404
Sold

MLS Number 5029081

  • Residential Single Family
  • Full Bath 1
  • Address 192 Hickok Street
  • Construction Existing
  • Bedrooms 3

Affordable single family home with a big yard in thriving Winooski neighborhood. Bring your imagination and an open mind and bring this residence back to life. This property on it's own land offers 3-bedrooms, 1.5 bath and an abundance of space in the basement for storage. The backyard is large and provides plenty of usable landscape to love; a perfect space for an outdoor patio with good sun exposure for gardening, as well. Come see the potential of this property for yourself! Property being sold as-is.

Listed by William Kell of Kell and Company

Listing Sold by Vermont Life Realtors

$
$
%
$/month over payments
Federal 30-year interest rate: 6.55% last updated on Jul 16, 2026
* All Figures are estimates. Check with your bank or proposed mortgage company for actual interest rates.
This product uses the FRED® API but is not endorsed or certified by the Federal Reserve Bank of St. Louis.

Ask A QuestionMore Details

78 Sand Hill Road Essex VT 05452
Sold

MLS Number 5027503

  • Condo
  • Square Feet 732
  • Bedrooms 2
  • New Contruction Existing
  • Address 78 Sand Hill Road

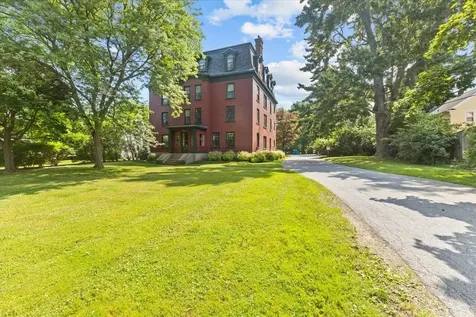
Stop renting and start your ownership journey here; start building equity now! All the work has been completed and is ready for you to move right in. This bright, second floor condo is a desirable end unit. Fresh makeover includes: new luxury plank vinyl flooring, new trim, new doors, new lighting and ceiling fans, new electric baseboard and thermostats, new natural gas Rinnai heater, new counters, freshly painted throughout. Others features include an updated tile shower with glass door, kitchen backsplash and cabinets. Don't miss out on this opportunity. You'll discover easy living, low expenses and a location that can't be beat.

Listed by William Kell of Kell and Company

Listing Sold by Kell & Company Real Estate
$
$
%
$/month over payments
Federal 30-year interest rate: 6.55% last updated on Jul 16, 2026
* All Figures are estimates. Check with your bank or proposed mortgage company for actual interest rates.
This product uses the FRED® API but is not endorsed or certified by the Federal Reserve Bank of St. Louis.

Ask A QuestionMore Details

60 Winooski Falls Way Winooski VT 05404
Sold

MLS Number 5018224

  • Condo
  • Square Feet 1,114
  • Bedrooms 2
  • New Contruction Existing
  • Year Built 2008

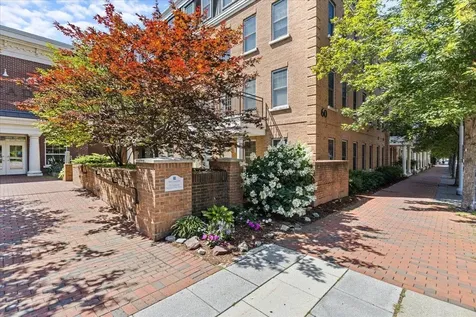
Fantastic 2nd floor unit with private balcony in The Cascades. This 2 BR/2 Bath has been meticulously maintained by original owner. The flat features an open kitchen with granite counters and breakfast bar, large living room with balcony that overlooks tree-lined street. The primary bedroom suite has a full bathroom and walk in closet. The second bedroom with bath makes for a great office or guest space. New HVAC unit. The Cascades is located on the river in downtown Winooski and offers numerous amenities including gym, community club/rec room, common courtyard overlooking the river with fire pit and bbqs. Two deeded garage parking spaces with double cage storage locker. Just steps from some of Vermont's best restaurants. Walking distance to UVM Medical Center.

Listed by Kell and Company

Listing Sold by Element Real Estate

$
$
%
$/month over payments
Federal 30-year interest rate: 6.55% last updated on Jul 16, 2026
* All Figures are estimates. Check with your bank or proposed mortgage company for actual interest rates.
This product uses the FRED® API but is not endorsed or certified by the Federal Reserve Bank of St. Louis.

Ask A QuestionMore Details

230 B Ledgewood Lane Georgia VT 05468
Sold

MLS Number 5014515

  • Condo
  • Square Feet 2,796
  • Bedrooms 3
  • New Contruction Existing
  • Address 230 B Ledgewood Lane

Move right in and enjoy this beautifully maintained townhouse built by Shepard Custom Homes. With a model home feel, this residence is loaded with features that are hard to find at this price. A grand two-story entrance welcomes you featuring a chandelier and gorgeous tile. Discover beautiful hardwood floors in the living area and all 3 bedrooms. You'll forget you are among neighbors as your main living space with gas fireplace is situated toward the back of the home. This is the only townhouse in the development that is equipped with a First-Floor primary bedroom with private bath and matching walk in closets. The second story features 2 large bedrooms with large closets, laundry and shared bath with double vanity. Attached 2 gar garage offers additional entry hall providing access to a closet and half bath. The kitchen dining area features a pantry, breakfast bar, tile backsplash and stainless appliances. BONUS: The incredible finished basement level with walkout and full windows provides an additional 850 ft of living area. You'll appreciate a real sense of privacy tucked away on a cul-de-sac in the desirable Forest Glen neighborhood, Hidden Woods is an upscale 23- unit planned community in Georgia, VT. High school choice, affordable property taxes, efficient lifestyle and easy access to I-89 (1.5 miles to Exit 18).

Listed by William Kell of Kell and Company

Listing Sold by Kell & Company Real Estate
$
$
%
$/month over payments
Federal 30-year interest rate: 6.55% last updated on Jul 16, 2026
* All Figures are estimates. Check with your bank or proposed mortgage company for actual interest rates.
This product uses the FRED® API but is not endorsed or certified by the Federal Reserve Bank of St. Louis.

Ask A QuestionMore Details

660 Hinesburg Road South Burlington VT 05403
Sold

MLS Number 5006957

  • Residential Single Family
  • Full Bath 2
  • Address 660 Hinesburg Road
  • Construction Existing
  • Bedrooms 4

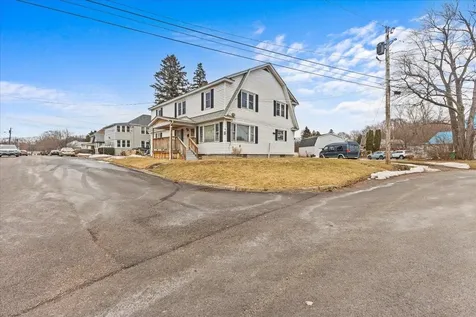
Great opportunity in South Burlington. Large Four Bedroom, 2 Bath home on private hillside 3.1 acre lot. Convenient location just minutes to I89, UVM, Burlington Airport and shopping. Access to public water/sewer/natural gas at the street. Development Potential.

Listed by Kell and Company

Listing Sold by Kell & Company Real Estate
$
$
%
$/month over payments
Federal 30-year interest rate: 6.55% last updated on Jul 16, 2026
* All Figures are estimates. Check with your bank or proposed mortgage company for actual interest rates.
This product uses the FRED® API but is not endorsed or certified by the Federal Reserve Bank of St. Louis.

Ask A QuestionMore Details

Broker Reciprocity 

Copyright 2026 PrimeMLS, Inc. All rights reserved. This information is deemed reliable, but not guaranteed. The data relating to real estate displayed on this display comes in part from the IDX Program of PrimeMLS. The information being provided is for consumers’ personal, non-commercial use and may not be used for any purpose other than to identify prospective properties consumers may be interested in purchasing. Data last updated July 20, 2026 5:38 PM UTC