158
results
Refine Search

Sold home search in Burlington VT

r=71-80
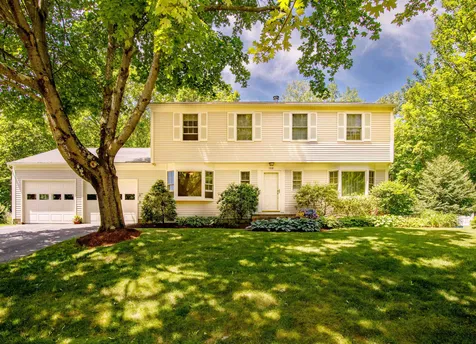
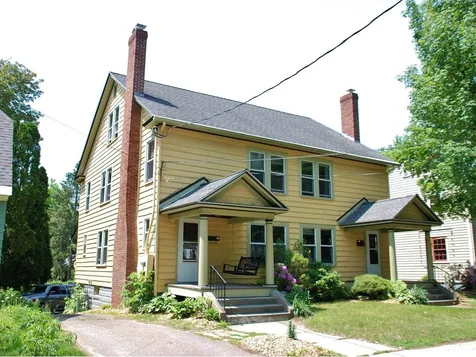
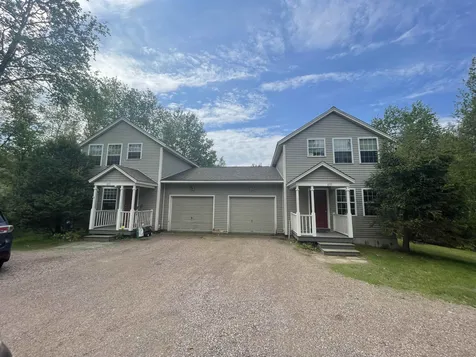
93-95 Caroline Street Burlington VT 05401
Sold

MLS Number 4906211

  • Multifamily
  • Units 2
  • Bathroom 2
  • Acreage 0.16
  • Square Feet 3,222

One of the largest duplexes in Burlington, this property is located in the popular Five Sisters neighborhood. The present owner, who lived in #95, did a full “down to studs” renovation before occupying in 2008, including kitchen and baths. Both units have been rewired, replumbed, and insulated. Three bedrooms and a full bath on the second floor, plus a large finished third floor space which is plumbed for future baths. Owner has plans for west-facing dormer that would have Adirondack and seasonal Lake Champlain views. Covered front entries and separate screen porches in back overlook a large private yard. Each unit has a single garage space underneath with extensive additional storage and laundry area. Close to Calahan Park, Pine Street, downtown, bike path, and easy access to public transportation. Each unit has a total of 2,574 sq. ft. with heated basement/laundry area included. Separate gas/electric meters.

Listed by Brian M. Boardman of Coldwell Banker Hickok and Boardman

Listing Sold by Kell & Company Real Estate

$
$
%
$/month over payments
Federal 30-year interest rate: 6.55% last updated on Jul 16, 2026
* All Figures are estimates. Check with your bank or proposed mortgage company for actual interest rates.
This product uses the FRED® API but is not endorsed or certified by the Federal Reserve Bank of St. Louis.

Ask A QuestionMore Details

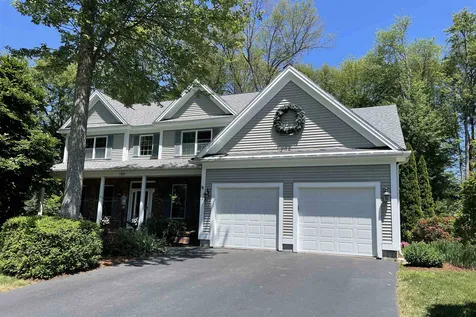
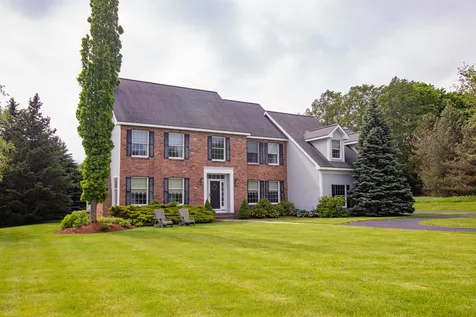
1060 Beaver Creek Road Shelburne VT 05482
Sold

MLS Number 4913203

  • Residential Single Family
  • Full Bath 3
  • Construction Existing
  • Bedrooms 4
  • Bathroom 4

Stately four bedroom home in Shelburne's desirable Beaver Creek community. This 4BR/4 Bath executive residence is situated on more than 2 acres. Surrounded by conserved lands and a serene landscape, this property provides for an idyllic Vermont setting. The manicured grounds and circular driveway display the classic charm of this traditional Colonial. A welcoming entry leads to a grand foyer with double heighted ceiling and an open staircase. Formal dining and living rooms complimented with French doors and a wood burning fireplace. Your sun-filled kitchen features a vaulted ceiling, skylights, and a peninsula island. Cherry cabinets, granite counters and a double oven. Inviting family room with gas fireplace and cathedral ceilings leads to your backyard oasis. It will feel like your own private club with in-ground pool and pool house. Upstairs you will find two separate primary suites with their own private baths. Two additional guest bedrooms plus an additional full bath complete the second floor. Original owners, this home has been well cared for and it shows. A neighborhood with a country feel, Just a few minutes to Shelburne Village and 15 minutes to UVM and the Medical Center.

Listed by Kell and Company

Listing Sold by Coldwell Banker Hickok and Boardman

$
$
%
$/month over payments
Federal 30-year interest rate: 6.55% last updated on Jul 16, 2026
* All Figures are estimates. Check with your bank or proposed mortgage company for actual interest rates.
This product uses the FRED® API but is not endorsed or certified by the Federal Reserve Bank of St. Louis.

Ask A QuestionMore Details

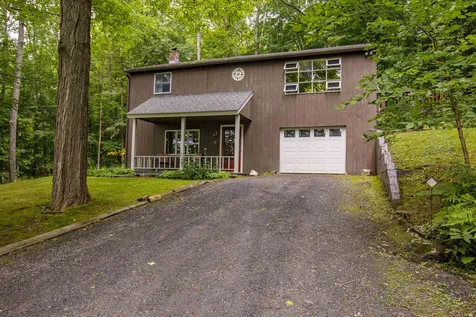
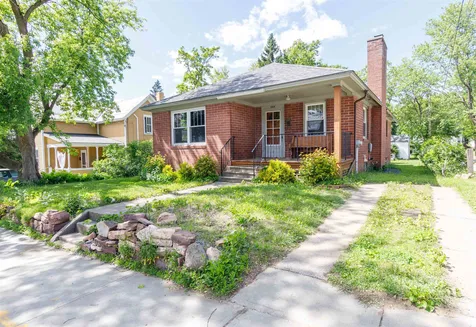
434 North Street Burlington VT 05401
Sold

MLS Number 4914295

  • Residential Single Family
  • Full Bath 2
  • Address 434 North Street
  • Construction Existing
  • Bedrooms 2

Wonderful brick single level home in the heart of Burlington. Located on upper North Street, this house is walking distance to downtown, UVM and the Medical Center. The home features beautiful hardwood floors, two updated baths, woodburning stove and on-demand heating system. Great layout with large living room, eat-in kitchen, two bedrooms with cedar closets and an optional third bedroom or den with built-ins. Charming covered front porch and enclosed back porch. The basement was recently renovated which included a bathroom with clawfoot tub. Nice backyard with space for a garden. Detached garage providing for additional storage. Fantastic Burlington location. Leave your car at home and enjoy everything Burlington has to offer.

Listed by Kell and Company

Listing Sold by RE/MAX North Professionals - Burlington

$
$
%
$/month over payments
Federal 30-year interest rate: 6.55% last updated on Jul 16, 2026
* All Figures are estimates. Check with your bank or proposed mortgage company for actual interest rates.
This product uses the FRED® API but is not endorsed or certified by the Federal Reserve Bank of St. Louis.

Ask A QuestionMore Details

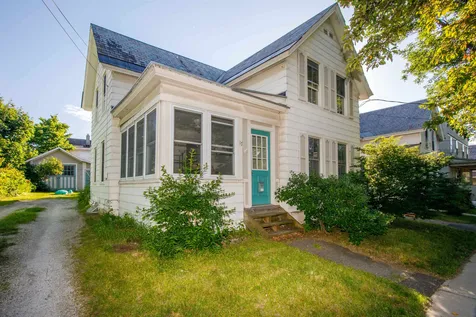
17 Crombie Street Burlington VT 05401
Sold

MLS Number 4915655

  • Residential Single Family
  • Full Bath 1
  • Address 17 Crombie Street
  • Construction Existing
  • Bedrooms 3

Vintage three-bedroom farmhouse on a desirable tree-lined street in Burlington's old north end neighborhood. This home features beautiful softwood floors, great light and a flexible layout for all your day-to-day needs. The main level has a large eat-in kitchen with stone tile floors, bedroom/office with 3/4 bath, 2 living areas and enclosed front and back porches. Upstairs you'll find two generous sized bedrooms, office nook and charming bath with clawfoot tub. Nice backyard with raised beds and large garage for additional storage. Prime Burlington location walking distance to downtown, the waterfront and UVM.

Listed by Kell and Company

Listing Sold by Element Real Estate

$
$
%
$/month over payments
Federal 30-year interest rate: 6.55% last updated on Jul 16, 2026
* All Figures are estimates. Check with your bank or proposed mortgage company for actual interest rates.
This product uses the FRED® API but is not endorsed or certified by the Federal Reserve Bank of St. Louis.

Ask A QuestionMore Details

833-835 Jasper Mine Road Colchester VT 05446
Sold

MLS Number 4911652

  • Multifamily
  • Units 2
  • Bathroom 4
  • Acreage 0.75
  • Square Feet 2,880

Perfect for investors or owner occupy - this 2-3 bedroom duplex has a smart floor plan, low maintenance, and great location - close to I-89! Each unit has a one car attached garage, ample parking space, full basement and large back deck with lawn space! The main floor has a spacious entry way, dining room, and efficient galley kitchen. Good sized living room with lots of windows and door to back deck. There is a 1st floor bedroom, which could also be used as an office space or play space. Half bath and ample closets complete the first floor. Upstairs are two large bedrooms with tons of windows and a full hallway bath. Full, unfinished basement has space for storage, laundry hook ups and utilities. Low maintenance vinyl siding and roof is less than 10 years old! A great opportunity for an investor or owner occupy. No association. Currently rented under market value. Tenants pay all utilities, including trash and manage snow removal and landscaping.

Listed by Marla Woulf and Geri Barrows of Real Estate Associates,LLC

Listing Sold by Kell & Company Real Estate

$
$
%
$/month over payments
Federal 30-year interest rate: 6.55% last updated on Jul 16, 2026
* All Figures are estimates. Check with your bank or proposed mortgage company for actual interest rates.
This product uses the FRED® API but is not endorsed or certified by the Federal Reserve Bank of St. Louis.

Ask A QuestionMore Details

96 Sunset View Lane Isle La Motte VT 05463
Sold

MLS Number 4910161

  • Residential Single Family
  • Address 96 Sunset View Lane
  • Construction Existing
  • Bedrooms 3
  • Bathroom 2

Spacious one level year-round home on 2.63 acres with deeded shared lake access which includes 60 feet of Lake Champlain shoreline. Beautiful country setting, this house is surrounded by mature trees and situated back from the main road. Wonderful open floor plan with vaulted ceilings and great light. Westerly facing windows with lake and sunset views. The gas stove in the living room keeps the house cozy during the colder months. Primary bedroom features its own private bath. New top of the line Culligan water system just installed. Move right into this tranquil lakeside retreat in the Champlain Islands.

Listed by Kell and Company

Listing Sold by RE/MAX North Professionals

$
$
%
$/month over payments
Federal 30-year interest rate: 6.55% last updated on Jul 16, 2026
* All Figures are estimates. Check with your bank or proposed mortgage company for actual interest rates.
This product uses the FRED® API but is not endorsed or certified by the Federal Reserve Bank of St. Louis.

Ask A QuestionMore Details

9 Adams Court South Burlington VT 05403
Sold

MLS Number 4911067

  • Residential Single Family
  • Full Bath 2
  • Address 9 Adams Court
  • Construction Existing
  • Bedrooms 4

Lovely four bedroom colonial on quiet cul-de-sac in highly desirable South Burlington neighborhood. This home has been updated and features a spacious floorplan with eat-in kitchen that opens up to family room with gas fireplace. There is a large three season sunroom off the family room which overlooks private woods in the backyard. The formal living room and dining room complete the first floor. Upstairs you'll find four bedrooms including a primary bedroom with full master bath. Both upstairs bathrooms have been tastefully renovated and there is a large walk-in hall closet perfect for storage. The basement is partially finished with a walk out. New on demand efficient boiler and new roof. Attached two car garage with mud room area, first floor laundry and half bath. There are splits in the family room, primary bedroom and smaller bedroom for cooling and heat. Beautiful landscaping and private backyard that borders UVM woods. Fabulous location just minutes to UVM, I89, schools and parks.

Listed by Kell and Company

Listing Sold by

$
$
%
$/month over payments
Federal 30-year interest rate: 6.55% last updated on Jul 16, 2026
* All Figures are estimates. Check with your bank or proposed mortgage company for actual interest rates.
This product uses the FRED® API but is not endorsed or certified by the Federal Reserve Bank of St. Louis.

Ask A QuestionMore Details

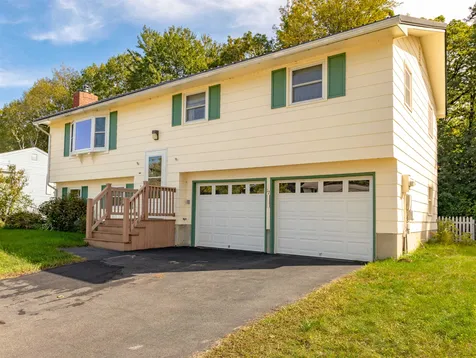
122 Woodbury Road Burlington VT 05408
Sold

MLS Number 4907031

  • Multifamily
  • Address 122 Woodbury Road
  • Units 2
  • Bathroom 2
  • Acreage 0.28

Great opportunity to purchase two houses on one lot in Burlington's North End. A 1500 square foot 3 BR cape style home PLUS a 1200 square foot 3 BR one level home. These properties are situated in a quiet neighborhood with easy access to the bike path, schools and Lake Champlain. Perfect for an investor or an owner occupant who wants to generate rental income. Large fenced-in backyard which has been recently graded and seeded. Two separate driveways. Tremendous upside potential with this rare Burlington property. Showings begin Tuesday May 3rd by appointment.

Listed by Kell and Company

Listing Sold by KW Vermont

$
$
%
$/month over payments
Federal 30-year interest rate: 6.55% last updated on Jul 16, 2026
* All Figures are estimates. Check with your bank or proposed mortgage company for actual interest rates.
This product uses the FRED® API but is not endorsed or certified by the Federal Reserve Bank of St. Louis.

Ask A QuestionMore Details

82 Pinecrest Drive Essex VT 05452

Essex, VT82 Pinecrest Drive

Sale Price$466,000

Sold

MLS Number 4895761

  • Multifamily
  • Address 82 Pinecrest Drive
  • Units 2
  • Bathroom 5
  • Acreage 0.46

Welcome home to this spacious Essex duplex! As you enter the left unit, 82A, you are greeted with a large living/dining space and a newly built bench with storage below for ease of coming & going. Staying on the first floor you will find a kitchen with a new deck that leads you into the relatively flat back yard. A half bath and closet completes the first floor. As you head upstairs you will find 2 bedrooms and a full bathroom. Your seperate basement in this unit offers some finished space, your own laundry hookups and utility area. On the right hand side you will find unit 82, with 3 bedrooms, 3 bathrooms and a heated 2 car garage! The substantial sized living area is the first room you enter, with beautiful hardwood floors and some fresh paint. Coming around the corner, you find the spacious kitchen with tile flooring and a separate dining area that overlooks the above ground pool & backyard. Off the dining room you can access the deck & pool and off the kitchen you have access to the garage with a rinnai heater to take the chill off. A full bathroom with tile flooring completes the first floor. Going up to the second floor you arrive at another full bathroom and two bedrooms. Heading down the long hallway, you appear in the large primary suite with a walk in closet and large full bathroom. This unit also offers some finished space in the basement and a space perfect for a workout room with high ceilings. Do not miss the opportunity this home holds for your vision.

Listed by Taylor White of KW Vermont

Listing Sold by Kell & Company Real Estate

$
$
%
$/month over payments
Federal 30-year interest rate: 6.55% last updated on Jul 16, 2026
* All Figures are estimates. Check with your bank or proposed mortgage company for actual interest rates.
This product uses the FRED® API but is not endorsed or certified by the Federal Reserve Bank of St. Louis.

Ask A QuestionMore Details

14 Densmore Drive Essex Junction VT 05452
Sold

MLS Number 4904013

  • Condo
  • Square Feet 1,024
  • Bedrooms 2
  • New Contruction Existing
  • Complex Villlage Glen

Move-in ready, updated condo in the heart of Essex Junction. This inviting 2 bedroom, 1.5 bath property welcomes you to a galley kitchen with exposed cabinets, stainless steel appliances and a built-in microwave. Open living space with dining area, large living room with a gas stove and french doors leads you to a well-maintained deck. Upstairs, newly renovated hardwood floors are throughout both bedrooms and hallway. Updated bathroom that includes a tiled shower/tub, tiled floor and stacked washer and dryer replaced 3 years ago. Keep your car safe from wintery conditions with the carport that includes a storage space and additional assigned parking spot outside. Walking distance to Essex High School, 5 corners and minutes away from The Essex Experience shopping center.

Listed by Jason Saphire of www.HomeZu.com

Listing Sold by Kell & Company Real Estate

$
$
%
$/month over payments
Federal 30-year interest rate: 6.55% last updated on Jul 16, 2026
* All Figures are estimates. Check with your bank or proposed mortgage company for actual interest rates.
This product uses the FRED® API but is not endorsed or certified by the Federal Reserve Bank of St. Louis.

Ask A QuestionMore Details

Broker Reciprocity 

Copyright 2026 PrimeMLS, Inc. All rights reserved. This information is deemed reliable, but not guaranteed. The data relating to real estate displayed on this display comes in part from the IDX Program of PrimeMLS. The information being provided is for consumers’ personal, non-commercial use and may not be used for any purpose other than to identify prospective properties consumers may be interested in purchasing. Data last updated July 22, 2026 8:23 PM UTC