157
results
Refine Search

Sold home search in Burlington VT

r=81-90
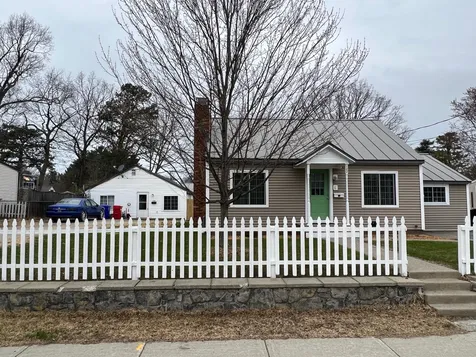
122 Woodbury Road Burlington VT 05408
Sold

MLS Number 4907031

  • Multifamily
  • PricePerSqFt 219.46
  • Address 122 Woodbury Road
  • Units 2
  • Bathroom 2

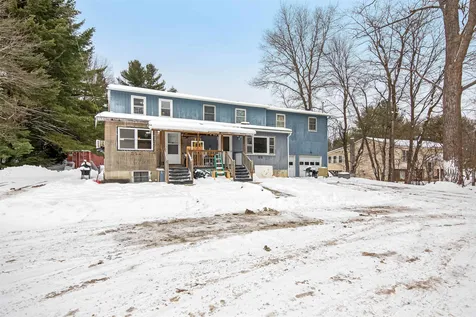
Great opportunity to purchase two houses on one lot in Burlington's North End. A 1500 square foot 3 BR cape style home PLUS a 1200 square foot 3 BR one level home. These properties are situated in a quiet neighborhood with easy access to the bike path, schools and Lake Champlain. Perfect for an investor or an owner occupant who wants to generate rental income. Large fenced-in backyard which has been recently graded and seeded. Two separate driveways. Tremendous upside potential with this rare Burlington property. Showings begin Tuesday May 3rd by appointment.

Listed by Kell and Company

Listing Sold by KW Vermont
$
$
%
$/month over payments
Federal 30-year interest rate: 6.95% last updated on Sep 17, 2026
* All Figures are estimates. Check with your bank or proposed mortgage company for actual interest rates.
This product uses the FRED® API but is not endorsed or certified by the Federal Reserve Bank of St. Louis.

Ask A QuestionMore Details

96 Sunset View Lane Isle La Motte VT 05463
Sold

MLS Number 4910161

  • Residential Single Family
  • PricePerSqFt 190.48
  • Address 96 Sunset View Lane
  • Construction Existing
  • Bedrooms 3

Spacious one level year-round home on 2.63 acres with deeded shared lake access which includes 60 feet of Lake Champlain shoreline. Beautiful country setting, this house is surrounded by mature trees and situated back from the main road. Wonderful open floor plan with vaulted ceilings and great light. Westerly facing windows with lake and sunset views. The gas stove in the living room keeps the house cozy during the colder months. Primary bedroom features its own private bath. New top of the line Culligan water system just installed. Move right into this tranquil lakeside retreat in the Champlain Islands.

Listed by Kell and Company

Listing Sold by RE/MAX North Professionals

$
$
%
$/month over payments
Federal 30-year interest rate: 6.95% last updated on Sep 17, 2026
* All Figures are estimates. Check with your bank or proposed mortgage company for actual interest rates.
This product uses the FRED® API but is not endorsed or certified by the Federal Reserve Bank of St. Louis.

Ask A QuestionMore Details

9 Adams Court South Burlington VT 05403
Sold

MLS Number 4911067

  • Residential Single Family
  • PricePerSqFt 246.31
  • Full Bath 2
  • Address 9 Adams Court
  • Construction Existing

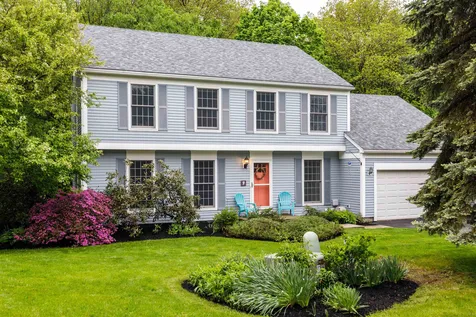
Lovely four bedroom colonial on quiet cul-de-sac in highly desirable South Burlington neighborhood. This home has been updated and features a spacious floorplan with eat-in kitchen that opens up to family room with gas fireplace. There is a large three season sunroom off the family room which overlooks private woods in the backyard. The formal living room and dining room complete the first floor. Upstairs you'll find four bedrooms including a primary bedroom with full master bath. Both upstairs bathrooms have been tastefully renovated and there is a large walk-in hall closet perfect for storage. The basement is partially finished with a walk out. New on demand efficient boiler and new roof. Attached two car garage with mud room area, first floor laundry and half bath. There are splits in the family room, primary bedroom and smaller bedroom for cooling and heat. Beautiful landscaping and private backyard that borders UVM woods. Fabulous location just minutes to UVM, I89, schools and parks.

Listed by Kell and Company

Listing Sold by

$
$
%
$/month over payments
Federal 30-year interest rate: 6.95% last updated on Sep 17, 2026
* All Figures are estimates. Check with your bank or proposed mortgage company for actual interest rates.
This product uses the FRED® API but is not endorsed or certified by the Federal Reserve Bank of St. Louis.

Ask A QuestionMore Details

82 Pinecrest Drive Essex VT 05452

Essex, VT82 Pinecrest Drive

Sale Price$466,000

Sold

MLS Number 4895761

  • Multifamily
  • PricePerSqFt 139.02
  • Address 82 Pinecrest Drive
  • Units 2
  • Bathroom 5

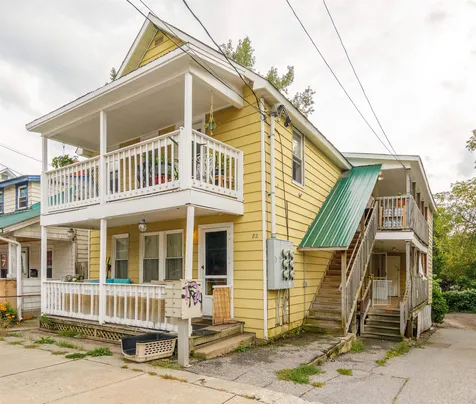
Welcome home to this spacious Essex duplex! As you enter the left unit, 82A, you are greeted with a large living/dining space and a newly built bench with storage below for ease of coming & going. Staying on the first floor you will find a kitchen with a new deck that leads you into the relatively flat back yard. A half bath and closet completes the first floor. As you head upstairs you will find 2 bedrooms and a full bathroom. Your seperate basement in this unit offers some finished space, your own laundry hookups and utility area. On the right hand side you will find unit 82, with 3 bedrooms, 3 bathrooms and a heated 2 car garage! The substantial sized living area is the first room you enter, with beautiful hardwood floors and some fresh paint. Coming around the corner, you find the spacious kitchen with tile flooring and a separate dining area that overlooks the above ground pool & backyard. Off the dining room you can access the deck & pool and off the kitchen you have access to the garage with a rinnai heater to take the chill off. A full bathroom with tile flooring completes the first floor. Going up to the second floor you arrive at another full bathroom and two bedrooms. Heading down the long hallway, you appear in the large primary suite with a walk in closet and large full bathroom. This unit also offers some finished space in the basement and a space perfect for a workout room with high ceilings. Do not miss the opportunity this home holds for your vision.

Listed by Taylor White of KW Vermont

Listing Sold by Kell & Company Real Estate

$
$
%
$/month over payments
Federal 30-year interest rate: 6.95% last updated on Sep 17, 2026
* All Figures are estimates. Check with your bank or proposed mortgage company for actual interest rates.
This product uses the FRED® API but is not endorsed or certified by the Federal Reserve Bank of St. Louis.

Ask A QuestionMore Details

14 Densmore Drive Essex Junction VT 05452
Sold

MLS Number 4904013

  • Condo
  • PricePerSqFt 279.79
  • Square Feet 1,024
  • Bedrooms 2
  • New Contruction Existing

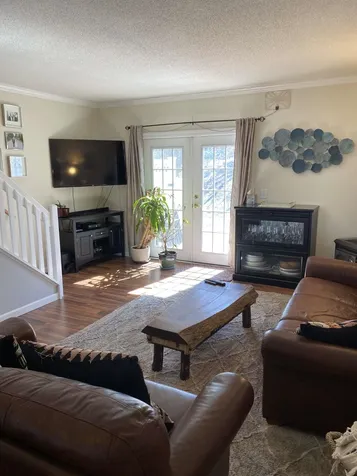
Move-in ready, updated condo in the heart of Essex Junction. This inviting 2 bedroom, 1.5 bath property welcomes you to a galley kitchen with exposed cabinets, stainless steel appliances and a built-in microwave. Open living space with dining area, large living room with a gas stove and french doors leads you to a well-maintained deck. Upstairs, newly renovated hardwood floors are throughout both bedrooms and hallway. Updated bathroom that includes a tiled shower/tub, tiled floor and stacked washer and dryer replaced 3 years ago. Keep your car safe from wintery conditions with the carport that includes a storage space and additional assigned parking spot outside. Walking distance to Essex High School, 5 corners and minutes away from The Essex Experience shopping center.

Listed by Jason Saphire of www.HomeZu.com

Listing Sold by Kell & Company Real Estate

$
$
%
$/month over payments
Federal 30-year interest rate: 6.95% last updated on Sep 17, 2026
* All Figures are estimates. Check with your bank or proposed mortgage company for actual interest rates.
This product uses the FRED® API but is not endorsed or certified by the Federal Reserve Bank of St. Louis.

Ask A QuestionMore Details

1823 Monkton Road Monkton VT 05469
Sold

MLS Number 4758491

  • Commercial
  • PricePerSqFt 367.65
  • Seller Office Name Kell and Company
  • Selling Agent Name Norah Kell
  • Address 1823 Monkton Road

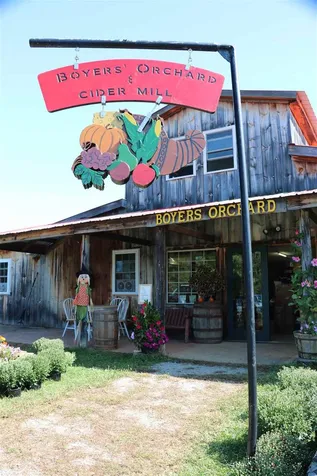
Welcome to Boyer's Orchard, a successfully operating fruit tree orchard with all buildings and equipment on approximately 30 acres of land. Family owned and operated business for over 47 years, with most buildings constructed in the last 11 years. The farm grows and sells 50 varieties of apples, pears, and tart cherries as retail and pick your own. Also growing several varieties of eating grapes. The farmstand offers fresh pressed cider, homemade doughnuts, pies and cookies as well as Cabot cheeses, farm grown vegetables and more. The property includes a large farmstand with retail space, a kitchen, doughnut making area, cider press and living quarters. The sugar house also has additional retail space and storage. Sap is collected from a nearby sugarbush. The brewing building has been used for making hard cider and wine but could be used for warehouse space. This successful and long running business is ready for the next owner to continue and has the potential to introduce more value added products.

Listed by Bill Martin of Greentree Real Estate, Margo Casco of Coldwell Banker Hickok and Boardman

Listing Sold by Kell & Company Real Estate

$
$
%
$/month over payments
Federal 30-year interest rate: 6.95% last updated on Sep 17, 2026
* All Figures are estimates. Check with your bank or proposed mortgage company for actual interest rates.
This product uses the FRED® API but is not endorsed or certified by the Federal Reserve Bank of St. Louis.

Ask A QuestionMore Details

38 Morehouse Drive Winooski VT 05404
Sold

MLS Number 4862257

  • Condo
  • PricePerSqFt 208.33
  • Square Feet 2,040
  • Bedrooms 3
  • New Contruction Pre-Construction

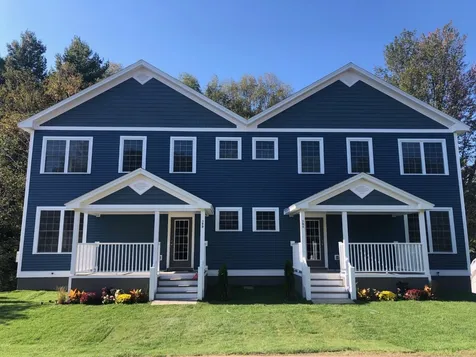
CONSTRUCTION COMPLETE & READY FOR OCCUPANCY - Another Rare Opportunity for a New Home in The City! This fantastic town-home will offer many great features in a wonderful more private setting with only one other unit attached. Over 2,000 sq.ft. of finished living space loaded up with all the desirable fit and finishes you'll surely appreciate and love! White 36" kitchen cabinets with crown molding, real hardwood floors, tiled kitchen and baths, granite counter tops, SS appliance package, trendy grey interior paint, waterproof vinyl floors in basement, and the list goes on! Equipped with all the desirable features you're looking for like an open floor plan, Master Suite with private bath and walk-in closet, finished basement with walk out to the yard, covered front porch, back deck, and even a detached garage for all your winter / storage needs. Last unit left so JUMP ON IT!

Listed by The Signature Realty Group of Signature Properties of Vermont

Listing Sold by Kell & Company Real Estate

$
$
%
$/month over payments
Federal 30-year interest rate: 6.95% last updated on Sep 17, 2026
* All Figures are estimates. Check with your bank or proposed mortgage company for actual interest rates.
This product uses the FRED® API but is not endorsed or certified by the Federal Reserve Bank of St. Louis.

Ask A QuestionMore Details

10 Terrapin Lane Alburgh VT 05440

Alburgh, VT10 Terrapin Lane

Sale Price$244,000

Sold

MLS Number 4896628

  • Land
  • PricePerSqFt 179411.76
  • Address 10 Terrapin Lane
  • Acreage 1.36
  • Area VT-Grand Isle

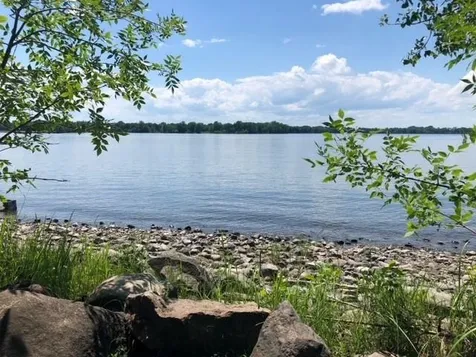
200 feet of private Lake Champlain frontage and 1.36 acre lot ready to build. The owner has cleared the site and has dutifully prepared the canvas for your lakeside retreat. No need for engineering or permitting, all the work has been completed with permits in hand. Take advantage of the infrastructure already in place: 60x37 poured concrete foundation with power conduit, septic and water already stubbed out, just need to connect. Water lines in place for radiant heat. Architectural plans for new home will convey to new owner. Or, modify the plans to suit your needs. 5 bedroom sewer capacity granted.

Listed by William Kell of Kell and Company

Listing Sold by Kell & Company Real Estate

$
$
%
$/month over payments
Federal 30-year interest rate: 6.95% last updated on Sep 17, 2026
* All Figures are estimates. Check with your bank or proposed mortgage company for actual interest rates.
This product uses the FRED® API but is not endorsed or certified by the Federal Reserve Bank of St. Louis.

Ask A QuestionMore Details

14 Kingsland Terrace Burlington VT 05401
Sold

MLS Number 4886739

  • Residential Single Family
  • PricePerSqFt 288.92
  • Full Bath 2
  • Address 14 Kingsland Terrace
  • Construction Existing

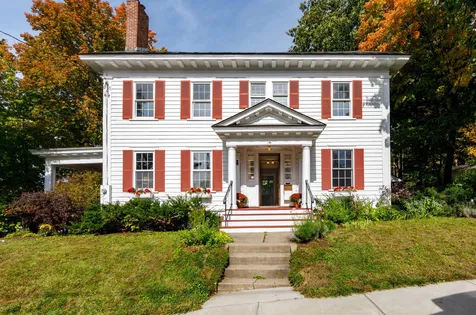
Historic five-bedroom colonial located in the heart of Burlington's Hill Section. This charming home is situated on a dead-end street and is walking distance to downtown and schools. As you enter, you will be welcomed into a gracious foyer that leads to a large living room with fireplace and wood burning stove. The covered side porch is a perfect place to relax and enjoy the spring, summer and autumn months. The formal dining room features a lovely bay window with corner built-in and pocket French doors. The updated kitchen is equipped with a cook's pantry, custom cabinetry, Vermont slate counters and flooring. Off the kitchen, you will find a nice mudroom with access to the outside and basement. The upstairs has a large, open feel with four bedrooms including a primary suite with full private bath. There is an additional full bath and four season sunroom that completes the second level. The finished third floor with lake views offers a flexible living space, fifth bedroom and additional storage. Detached two car garage and manicured yard. Lovely historic details, hardwood floors and cedar closets throughout. This is the perfect Burlington home in the heart of the city.

Listed by Kell and Company

Listing Sold by Four Seasons Sotheby's Int'l Realty

$
$
%
$/month over payments
Federal 30-year interest rate: 6.95% last updated on Sep 17, 2026
* All Figures are estimates. Check with your bank or proposed mortgage company for actual interest rates.
This product uses the FRED® API but is not endorsed or certified by the Federal Reserve Bank of St. Louis.

Ask A QuestionMore Details

82 Mallett's Bay Avenue Winooski VT 05404
Sold

MLS Number 4880854

  • Multifamily
  • PricePerSqFt 260.47
  • Units 6
  • Bathroom 6
  • Acreage 0.16

Turn-key investment opportunity in Winooski's Gateway District. A total of 6 units: five unit apartment building plus a detached single family dwelling on single lot. 93K in gross income, tenants pay their own utilities. Great parking in back. Fully rented. 8.5% Cap Rate. Laundry hookups included in all the apartments. An excellent investment in the heart of Winooski.

Listed by Kell and Company

Listing Sold by Kell & Company Real Estate

$
$
%
$/month over payments
Federal 30-year interest rate: 6.95% last updated on Sep 17, 2026
* All Figures are estimates. Check with your bank or proposed mortgage company for actual interest rates.
This product uses the FRED® API but is not endorsed or certified by the Federal Reserve Bank of St. Louis.

Ask A QuestionMore Details

Broker Reciprocity 

Copyright 2026 PrimeMLS, Inc. All rights reserved. This information is deemed reliable, but not guaranteed. The data relating to real estate displayed on this display comes in part from the IDX Program of PrimeMLS. The information being provided is for consumers’ personal, non-commercial use and may not be used for any purpose other than to identify prospective properties consumers may be interested in purchasing. Data last updated September 18, 2026 1:40 PM UTC